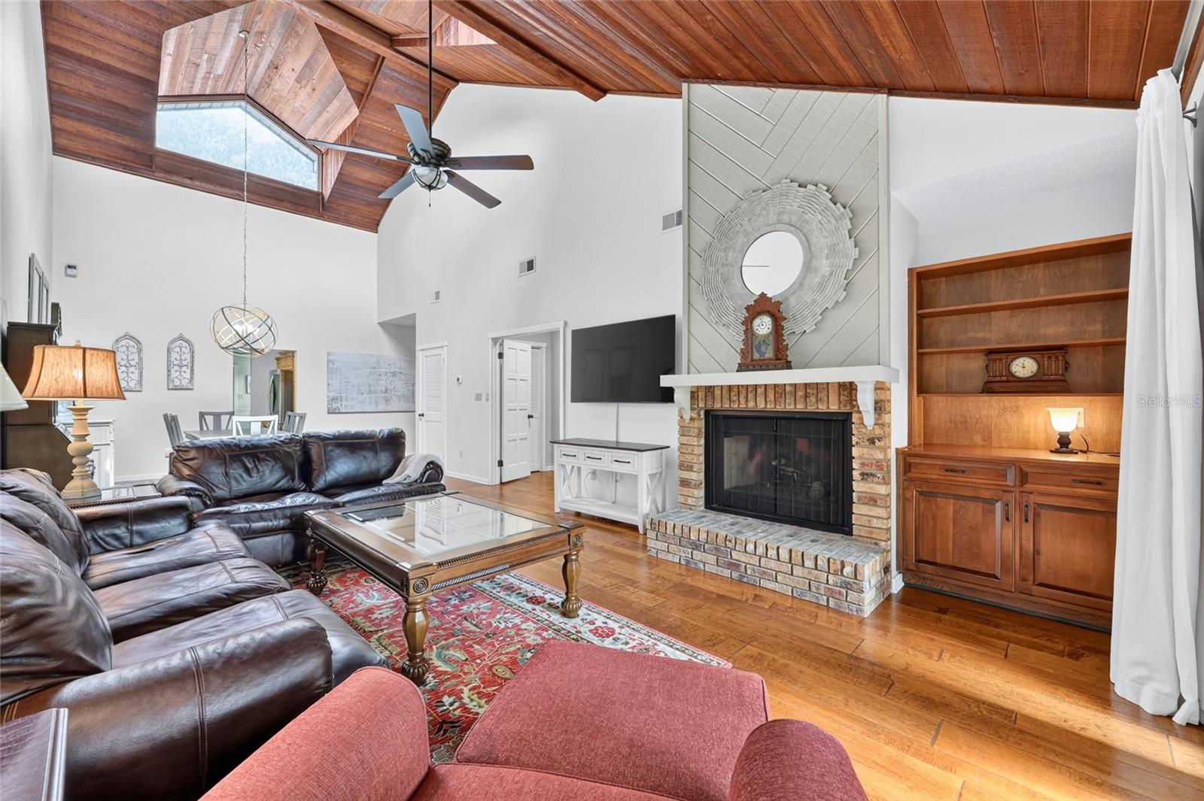
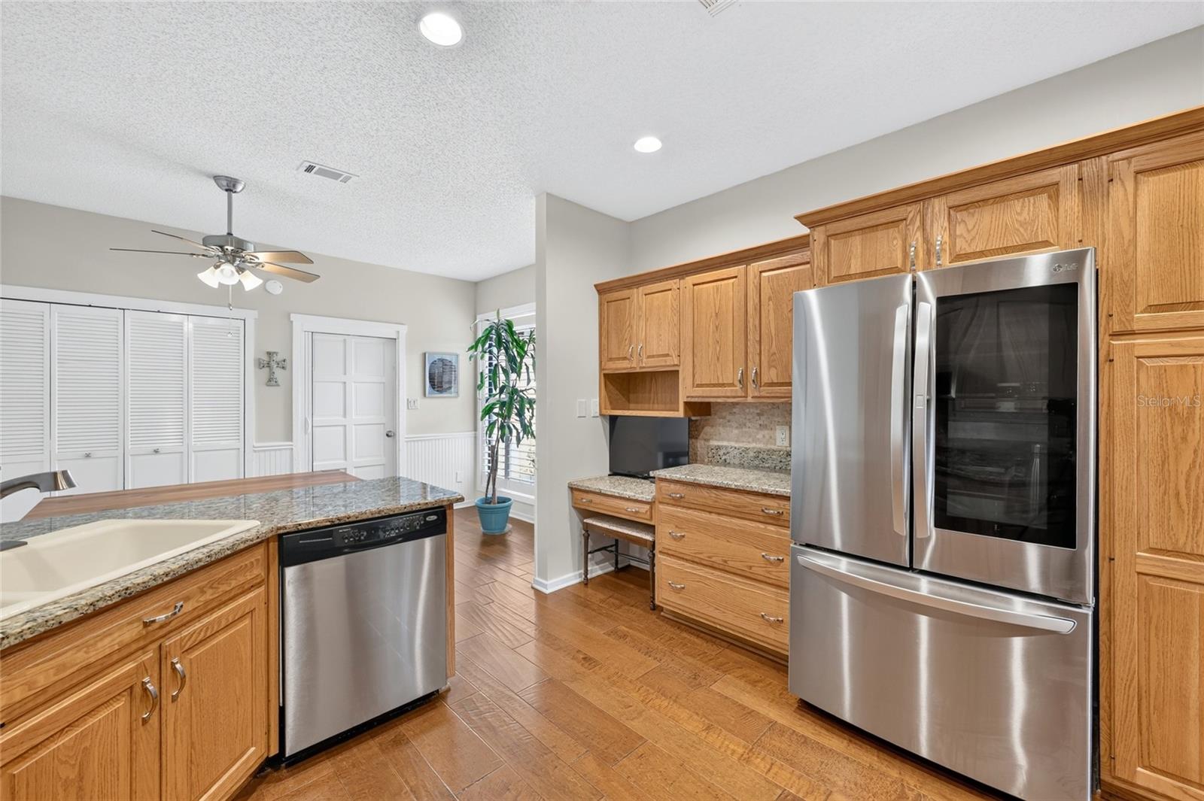
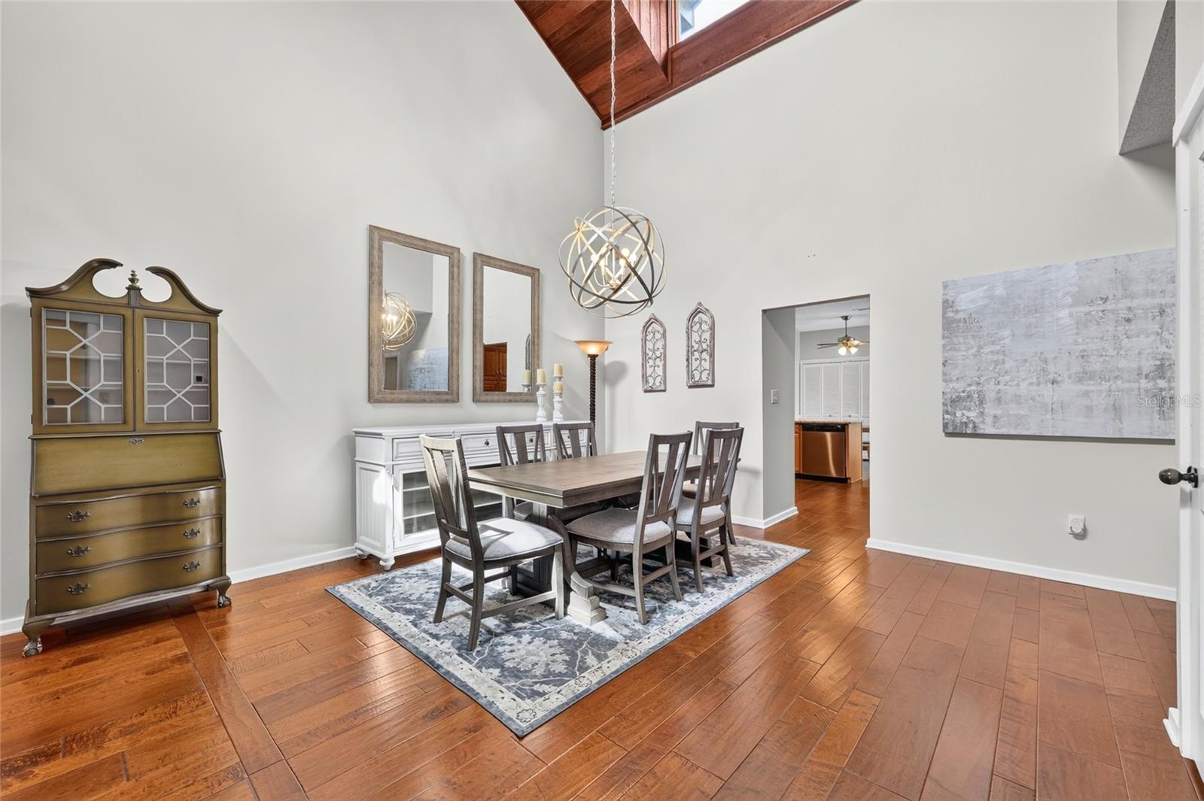
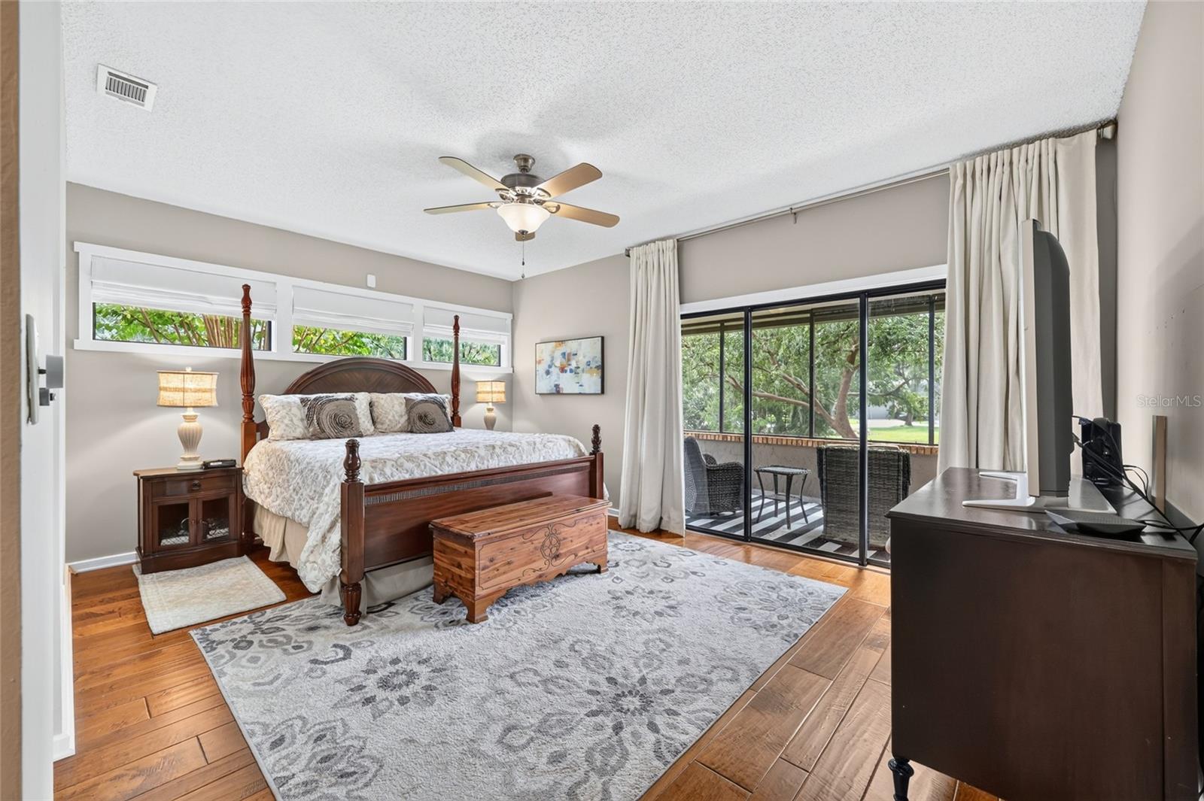
Refined, private, and effortlessly easy. This 2,217 sq ft end-unit villa in guarded, gated Laurel Run overlooks a tranquil pond and flowing stream, and a large screened porch makes the most of every moment of the view. Cathedral ceilings and an open layout greet you from the foyer, while a classic brick fireplace anchors the family room. The well-appointed kitchen offers stainless steel appliances, generous counters, and abundant cabinetry. The main level features two bedrooms and two full baths, including a primary suite with an updated bath and walk-in closet, plus a guest suite with its own bath. Downstairs, a large bonus room adds flexible space for a media room, office, or hobby retreat. A new washer and dryer are tucked off the breakfast nook. The HOA covers exterior maintenance, yard care, and insurance, leaving your weekends entirely your own. Enjoy the community pool and pavilion, minutes from SE Ocala shopping, dining, and medical care. Schedule your private showing today.
Save
Ask
Tour
Hide
Share
Listing Snapshot
Price
$323,130
Days On Site
15 Days
Bedrooms
2
Inside Area (SqFt)
2,217 sqft
Total Baths
2
Full Baths
2
Partial Baths
N/A
Lot Size
0.06 Acres
Year Built
1982
MLS Number
OM733760
Status
Active
Property Tax
$2,918.56
HOA/Condo/Coop Fees
$716.33 monthly
Sq Ft Source
Public Records
Friends & Family
React
Invite
Recent Activity
2 weeks ago
Listing updated with changes from the MLS
2 weeks ago
Status changed to Active
2 weeks ago
Listing first seen on site
General Features
Acres
0.06
Attached Garage
Yes
Direction Faces
North
Foundation
Slab
Garage
Yes
Garage Spaces
2
Levels
Two
Number Of Stories
1
Parking
DrivewayGarage Door OpenerGuestAttached
Pets
Yes
Property Sub Type
Townhouse
Security
Gated Community
Sewer
Public Sewer
SqFt Total
3086
Utilities
Cable AvailableNatural Gas AvailableCable ConnectedElectricity ConnectedNatural Gas ConnectedSewer ConnectedWater Connected
Water Source
Public
Zoning
O1
Interior Features
Appliances
DishwasherDryerGas Water HeaterMicrowaveRangeRefrigeratorWasher
Electric Dryer HookupIn KitchenInsideWasher Hookup
Window Features
BlindsDrapesShutters
Bathroom 1
Level - First
Bedroom 1
Level - First
Bonus Room
Level - Basement
Dining Room
Level - First
Kitchen
Level - First
Living Room
Level - FirstFeatures - Ceiling Fan(s)
Master Bathroom
Level - First
Master Bedroom
Level - First
Save
Ask
Tour
Hide
Share
Exterior Features
Construction Details
Cedar
Exterior
Private Entrance
Lot Features
Landscaped
Patio And Porch
CoveredEnclosedPorchScreened
Roof
Shingle
View
Trees/Woods
Waterview
Trees/Woods
Windows/Doors
BlindsDrapesShutters
Community Features
Association Fee
$5096.0
Association Fee Frequency
Annually
Additional Association Fee
$3500.0
Additional Association Fee Frequency
Annually
Community Features
GatedClubhousePoolStreet Lights
MLS Area
34471 - Ocala
Township
15S
Financing Terms Available
CashConventionalVA Loan
Roads
AsphaltPaved
Schools
School District
Unknown
Elementary School
South Ocala Elementary School
Middle School
Osceola Middle School
High School
Forest High School
Listing courtesy of NEXT GENERATION REALTY OF MARION COUNTY (352) 572-9049
Listing information is provided by Participants of the Stellar MLS. IDX information is provided exclusively for personal, non-commercial use, and may not be used for any purpose other than to identify prospective properties consumers may be interested in purchasing. Information is deemed reliable but not guaranteed. Properties displayed may be listed or sold by various participants in the MLS Copyright 2026, Stellar MLS.
Last checked: 2026-10-24 03:48 AM EDT
Neighborhood & Commute
Source: Walkscore
Disclosure: Community information and market data powered by Constellation Data Labs. Information is deemed reliable but not guaranteed.

 Skip to content