_
Save
Ask
Tour
Hide
Share
$429,000
New Listing

17232 SE 112TH COURT ROAD
SUMMERFIELD, FL 34491

For Sale|Single Family Residence|Active
3
Beds
2
Total Baths
2
Full Baths
2,001
SqFt
$214
/SqFt
2015
Built
Subdivision:
STONECREST
County:
Marion

Due to the health concerns created by Coronavirus we are offering personal 1-1 online video walkthough tours where possible.
Call Now: 352-630-5270
Is this the listing for you? We can help make it yours.
352-630-5270
17232 SE 112TH COURT ROAD17232 SE 112TH COURT ROAD17232 SE 112TH COURT ROAD17232 SE 112TH COURT ROAD
Save
Ask
Tour
Hide
Share

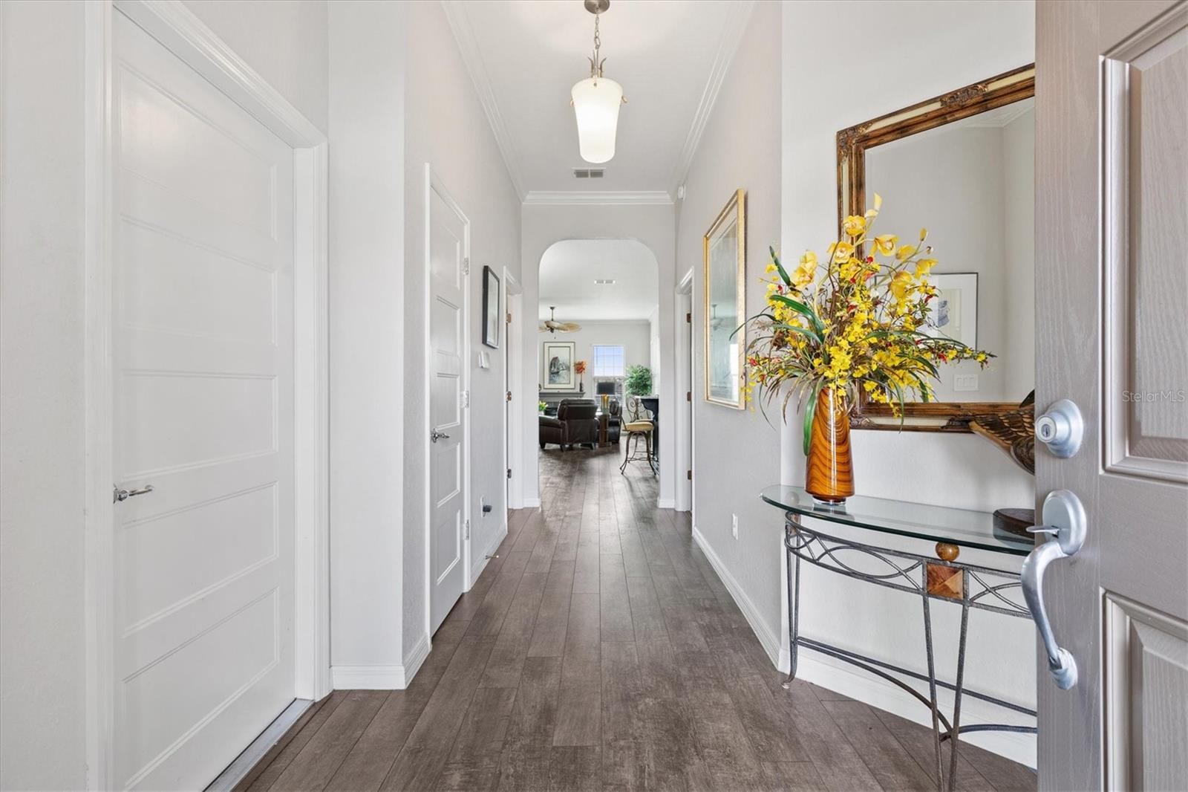
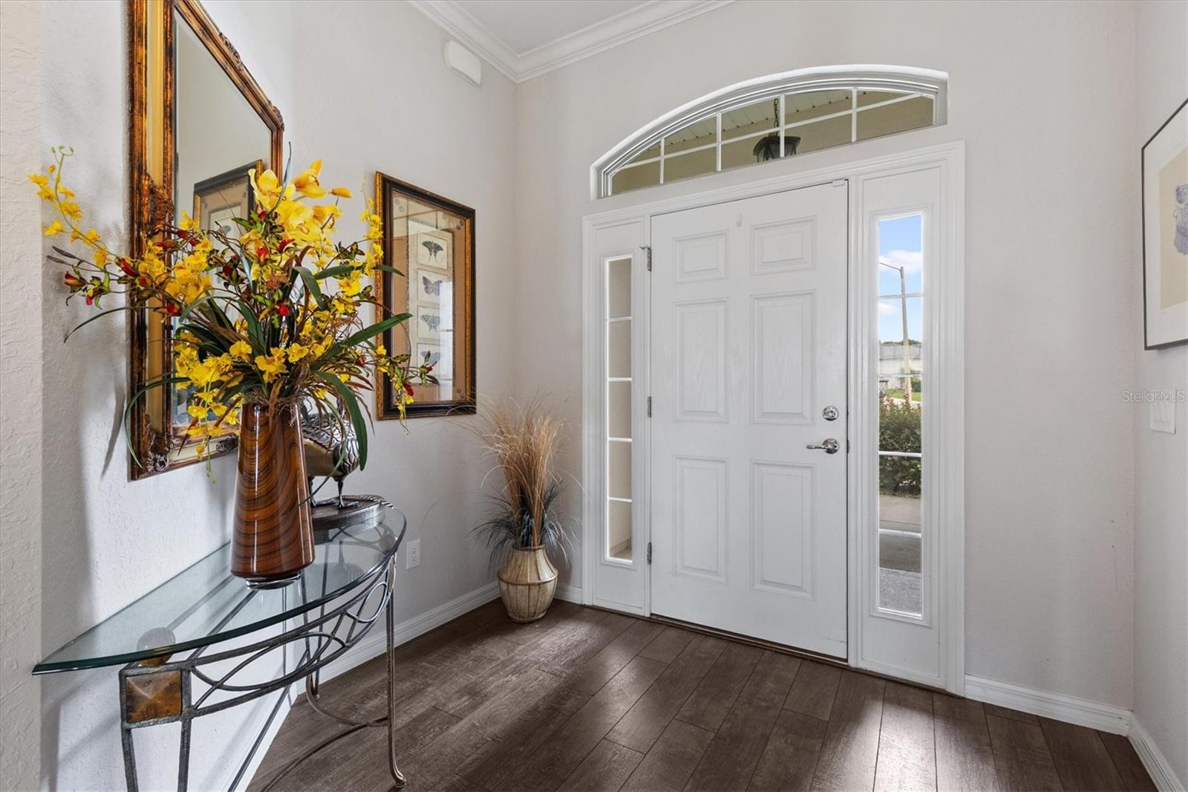
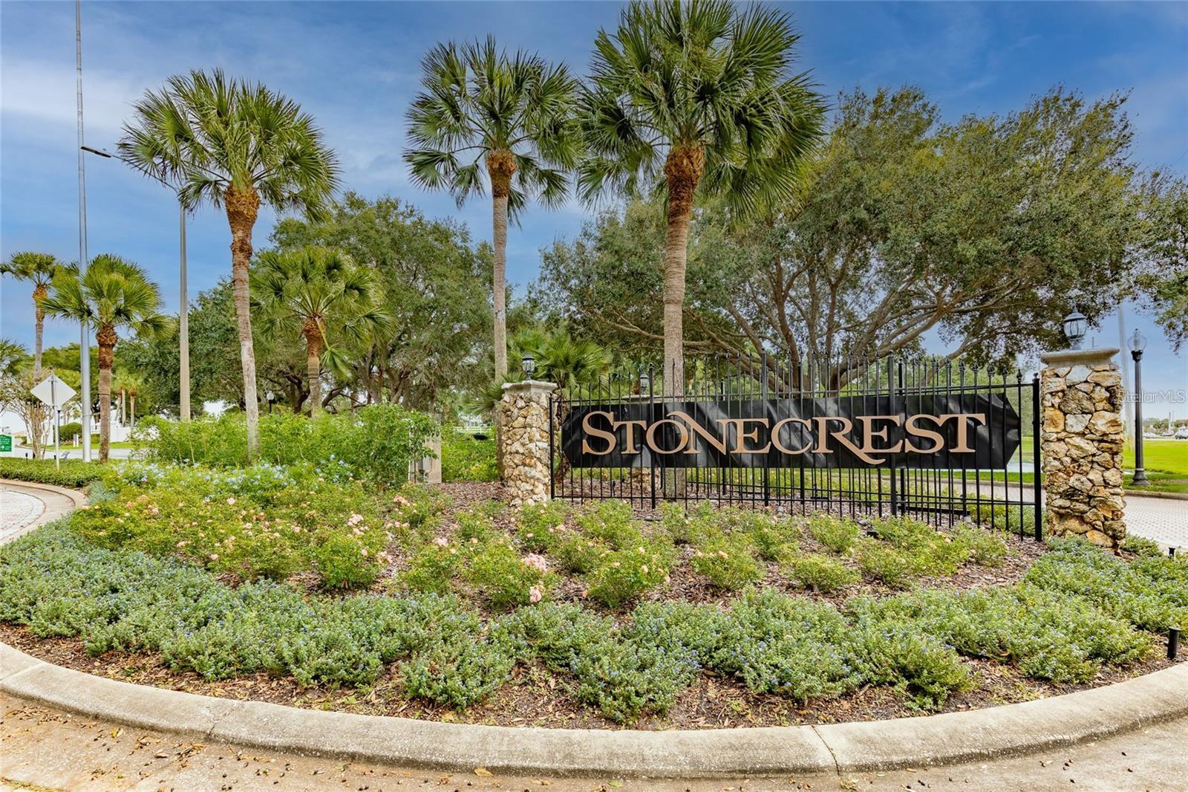
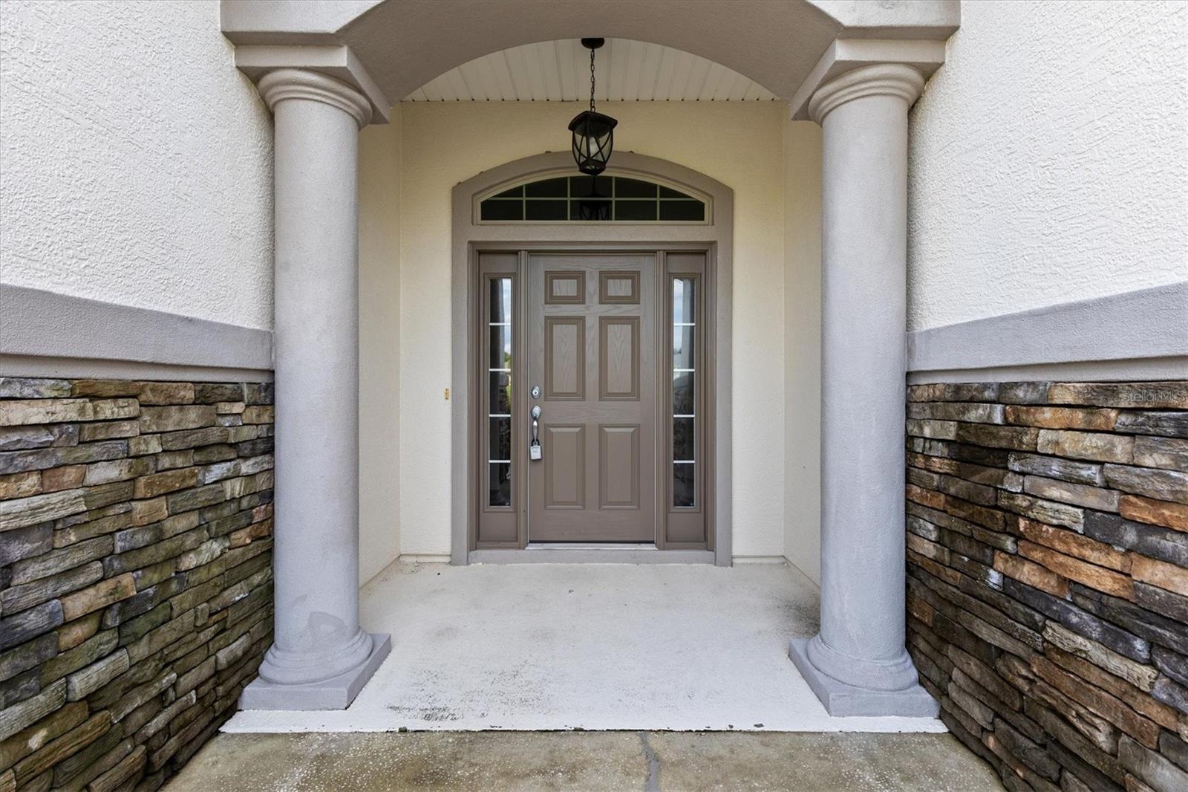
Welcome to paradise in STONECREST, one of Central Florida’s most Desirable 55+ Gated Golf Communities, ideally located adjacent to THE VILLAGES, Florida! Built in 2020, this stunning 3 Bedroom, 2 Bath MAPLE Floor plan offers modern style, an inviting OPEN CONCEPT design, and the perfect setting to enjoy the retirement lifestyle you’ve always dreamed of. From the moment you arrive, you’ll appreciate the attractive stacked-stone façade and professionally landscaped grounds that create wonderful curb appeal. Step inside and discover a light, welcoming interior Featuring beautiful LAMINATE Flooring throughout the main living areas, comfortable Carpeting in the bedrooms, and TILE in baths and laundry room. CROWN MOLDING throughout. Elegant multi-horizontal panel interior doors add a touch of elegance throughout the home. The well-appointed Kitchen Features Stacked Cabinetry, soft close Drawers, gorgeous QUARTZ countertops, and STAINLESS STEEL appliances, combining style and functionality for everyday living and effortless entertaining. The desirable split bedroom floor plan provides added privacy for you and your guests, while the screened lanai offers a relaxing place to enjoy your morning coffee or unwind at the end of the day. Living in Stonecrest means embracing a lifestyle where every day can feel like a vacation! Enjoy an incredible variety of amenities, including indoor and outdoor swimming pools, a spa, fitness facilities, tennis, pickleball, bocce ball, softball, and a dog park. With more than 80 clubs and social groups, there are endless opportunities to discover new interests, stay active, make lasting friendships, and enjoy an exciting calendar of community activities. The convenient golf-cart-friendly location makes it easy to enjoy nearby shopping, grocery stores, restaurants, medical offices, and everyday conveniences without always needing to get in your car. Plus, with the shopping, dining, entertainment, and recreation of The Villages just next door, you’ll have even more opportunities to enjoy the very best of Florida living. Stonecrest offers the freedom to make every day your own. This is more than a home, it’s your opportunity to enjoy the lifestyle you deserve! (Furniture negotiable.)

Save
Ask
Tour
Hide
Share
Listing Snapshot
Price 
$429,000
Days On Site 
0 Days
Bedrooms 
3
Inside Area (SqFt) 
2,001 sqft
Total Baths 
2
Full Baths 
2
Partial Baths 
N/A
Lot Size 
0.19 Acres
Year Built 
2015
MLS® Number 
OM733773
Status 
Active
Property Tax 
$4,177
HOA/Condo/Coop Fees 
$152 monthly
Sq Ft Source 
Public Records
Friends & Family
Recent Activity
2 hours agoListing updated with changes from the MLS®
2 hours agoListing first seen on site
General Features
Acres 
0.19
Attached Garage 
Yes
Direction Faces 
Northeast
Foundation 
Slab
Garage 
Yes
Levels 
One
Parking 
Attached
Pets 
Cats OKDogs OKNumber Limit
Property Sub Type 
Single Family Residence
Security 
Gated Community
Sewer 
Public Sewer
SqFt Total 
2666
Utilities 
Electricity ConnectedSewer ConnectedUnderground UtilitiesWater Connected
Water Source 
Public
Zoning 
PUD
Interior Features
Appliances 
DishwasherDisposalDryerElectric Water HeaterMicrowaveRange HoodRefrigeratorWasher
Cooling 
Central Air
Flooring 
CarpetCeramic TileLaminate
Furnished 
Negotiable
Heating 
CentralElectricHeat Pump
Interior 
High CeilingsOpen FloorplanStone CountersTray Ceiling(s)Walk-In Closet(s)
Laundry Features 
InsideLaundry Room
Balcony/Porch/Lanai 
Dimensions - 14x9Level - First
Bedroom 2 
Dimensions - 13x15Level - First
Bedroom 3 
Dimensions - 13x13Level - First
Dinette 
Dimensions - 14x9Level - First
Dining Room 
Dimensions - 16x13Level - First
Kitchen 
Dimensions - 17x12Level - FirstFeatures - Bar, Breakfast Bar, Pantry
Living Room 
Dimensions - 17x17Level - First
Master Bedroom 
Dimensions - 16x20Level - FirstFeatures - Double Vanity, Stone Counters
Save
Ask
Tour
Hide
Share
Exterior Features
Construction Details 
StuccoFrame
Roof 
Shingle
Community Features
Association Amenities 
PoolShuffleboard CourtSpa/Hot TubTennis Court(s)
Association Fee 
$152.0
Association Fee Frequency 
Monthly
Community Features 
GatedFitness CenterGolfPoolRestaurantTennis Court(s)Street Lights
MLS Area 
34491 - Summerfield
Senior Community 
Yes
Township 
17
Financing Terms Available 
CashConventionalVA Loan
Roads 
Paved
Listing courtesy of KELLER WILLIAMS CORNERSTONE RE (352) 434-7299


Listing information is provided by Participants of the Stellar MLS. IDX information is provided exclusively for personal, non-commercial use, and may not be used for any purpose other than to identify prospective properties consumers may be interested in purchasing. Information is deemed reliable but not guaranteed. Properties displayed may be listed or sold by various participants in the MLS Copyright 2026, Stellar MLS.
Last checked: 2026-10-12 05:21 PM EDT

Neighborhood & Commute
Source: Walkscore
Disclosure: Community information and market data powered by Constellation Data Labs. Information is deemed reliable but not guaranteed.
Save
Ask
Tour
Hide
Share