_
Save
Ask
Tour
Hide
Share
$335,000
4 Days On Site

13909 SE 53RD TERRACE
SUMMERFIELD, FL 34491

For Sale|Single Family Residence|Active
4
Beds
3
Total Baths
3
Full Baths
2,057
SqFt
$163
/SqFt
2026
Built
Subdivision:
BELLEVIEW HEIGHTS ESTS
County:
Marion

Due to the health concerns created by Coronavirus we are offering personal 1-1 online video walkthough tours where possible.
Call Now: 352-630-5270
Is this the listing for you? We can help make it yours.
352-630-5270
13909 SE 53RD TERRACE13909 SE 53RD TERRACE13909 SE 53RD TERRACE13909 SE 53RD TERRACE
Save
Ask
Tour
Hide
Share

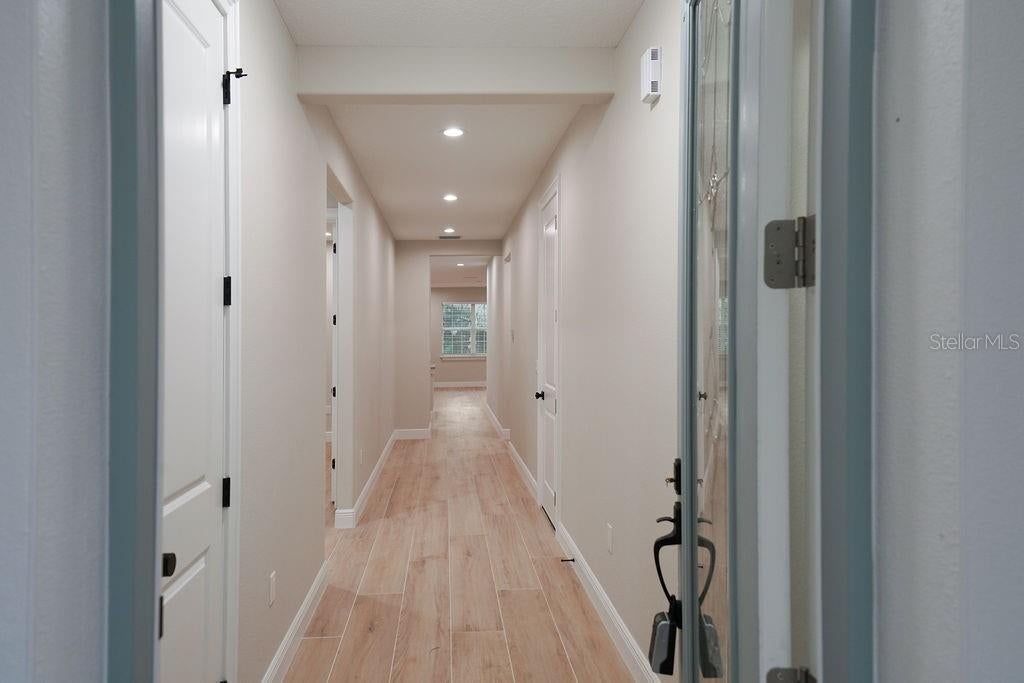
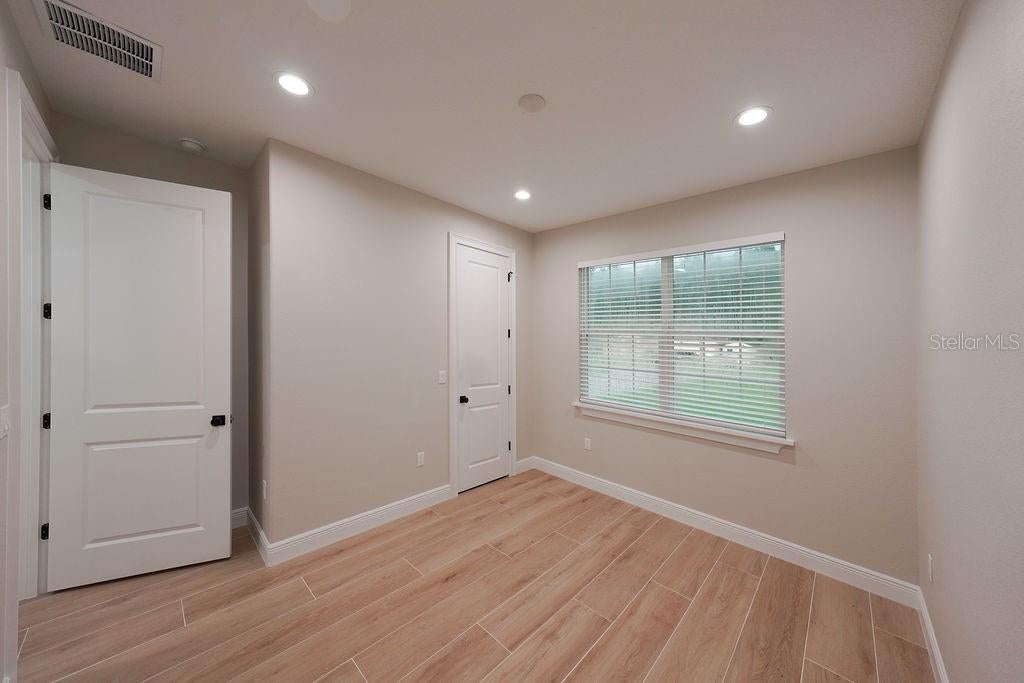
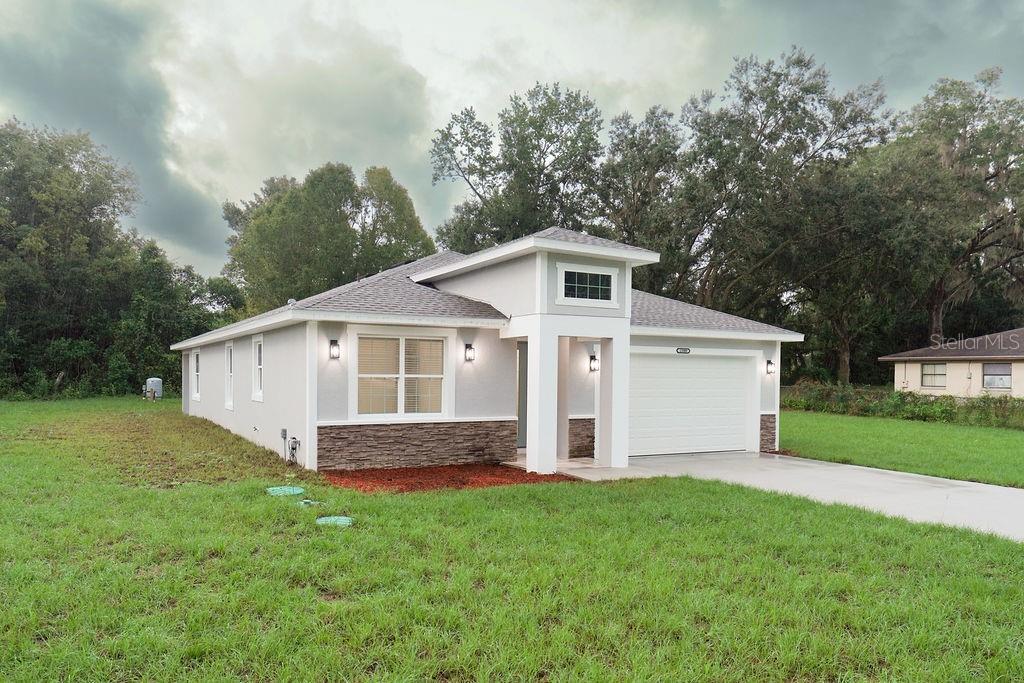
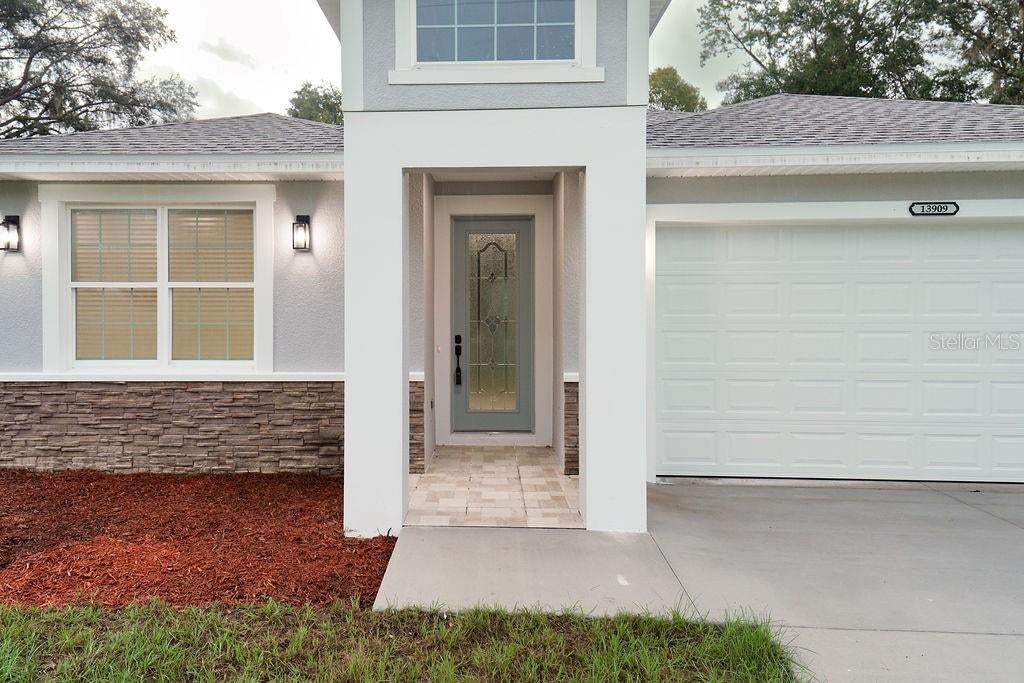
Discover the perfect blend of style and functional design in this stunning 2,057 sq. ft. contemporary home. Boasting a spacious open floor plan with sleek tile flooring throughout, this 4-bedroom, 3-bathroom residence is designed for effortless living and entertaining. The heart of the home is a kitchen featuring a large island, premium stone countertops, stainless steel appliances, and a pantry. The living area flows seamlessly, accented by quality finishes like hall closet blinds and stone surfaces throughout the entire house. Unique to this floor plan are two primary bedrooms, each offering a private retreat. The main primary suite is a true standout, featuring a walk-in closet and a spa-inspired bathroom with double sinks and a custom walk-in shower with a built-in bench. The second primary also features its own walk-in shower, making it ideal for multi-generational living or a premium guest suite. Situated in a prime location, you are just minutes away from the VA, major medical facilities, premier shopping, and a variety of restaurants. This home offers the space you need with the upgrades you want in a location that can’t be beat!

Save
Ask
Tour
Hide
Share
Listing Snapshot
Price 
$335,000
Days On Site 
4 Days
Bedrooms 
4
Inside Area (SqFt) 
2,057 sqft
Total Baths 
3
Full Baths 
3
Partial Baths 
N/A
Lot Size 
0.33 Acres
Year Built 
2026
MLS® Number 
OM733883
Status 
Active
Property Tax 
$392.37
HOA/Condo/Coop Fees 
N/A
Sq Ft Source 
Builder
Friends & Family
Recent Activity
12 hours agoListing updated with changes from the MLS®
yesterdayStatus changed to Active
5 days agoListing first seen on site
General Features
Acres 
0.33
Attached Garage 
Yes
Direction Faces 
West
Foundation 
Slab
Garage 
Yes
Garage Spaces 
2
Levels 
One
Parking 
DrivewayAttached
Property Condition 
New Construction
Property Sub Type 
Single Family Residence
Sewer 
Septic Tank
SqFt Total 
2709
Utilities 
Cable AvailableElectricity Connected
Water Source 
PrivateWell
Zoning 
R4
Interior Features
Appliances 
DishwasherElectric Water HeaterMicrowaveRangeRange Hood
Cooling 
Central Air
Flooring 
Tile
Furnished 
Unfurnished
Heating 
Central
Interior 
High CeilingsOpen FloorplanStone CountersWalk-In Closet(s)
Laundry Features 
Inside
Dining Room 
Level - First
Kitchen 
Level - FirstFeatures - Pantry
Living Room 
Level - First
Master Bedroom 
Level - First
Primary Bedroom 2 
Level - First
Save
Ask
Tour
Hide
Share
Exterior Features
Construction Details 
BlockStucco
Roof 
Shingle
Community Features
MLS Area 
34491 - Summerfield
Township 
17S
Financing Terms Available 
CashConventionalFHAVA Loan
Roads 
Paved
Listing courtesy of RE/MAX FOXFIRE - SUMMERFIELD (352) 454-1892


Listing information is provided by Participants of the Stellar MLS. IDX information is provided exclusively for personal, non-commercial use, and may not be used for any purpose other than to identify prospective properties consumers may be interested in purchasing. Information is deemed reliable but not guaranteed. Properties displayed may be listed or sold by various participants in the MLS Copyright 2026, Stellar MLS.
Last checked: 2026-10-14 06:41 PM EDT

Neighborhood & Commute
Source: Walkscore
Disclosure: Community information and market data powered by Constellation Data Labs. Information is deemed reliable but not guaranteed.
Save
Ask
Tour
Hide
Share