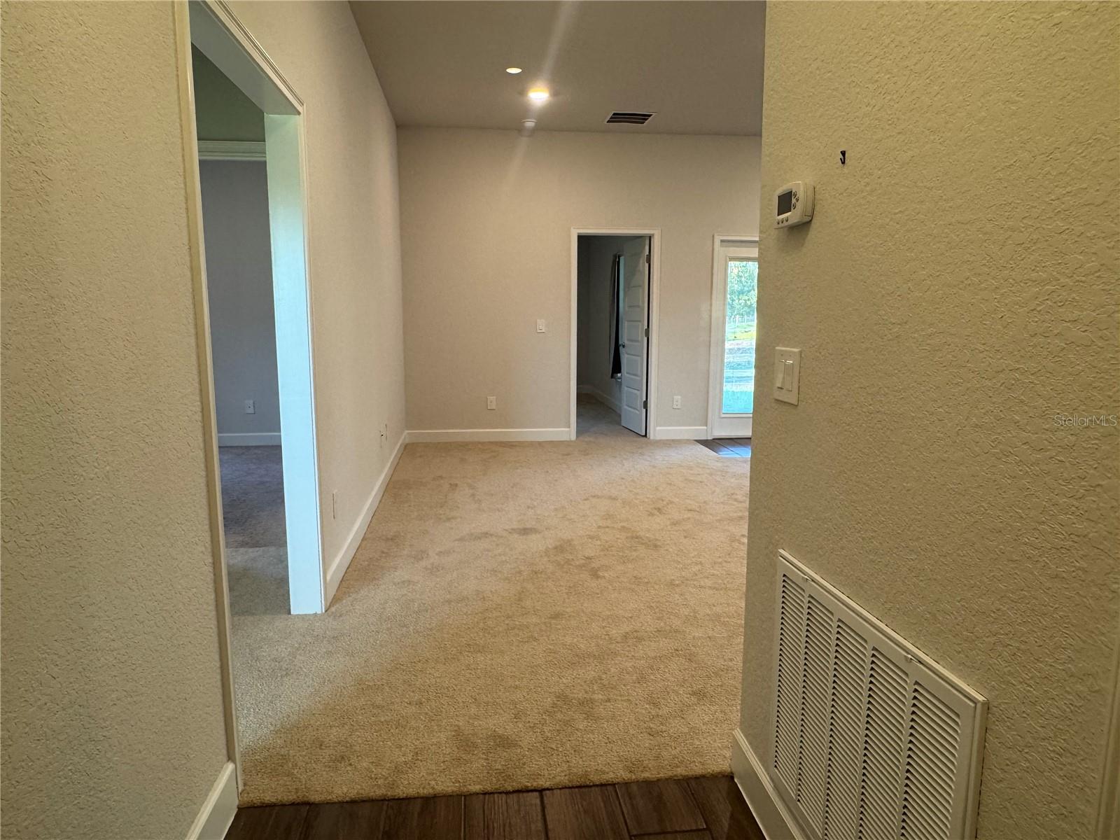
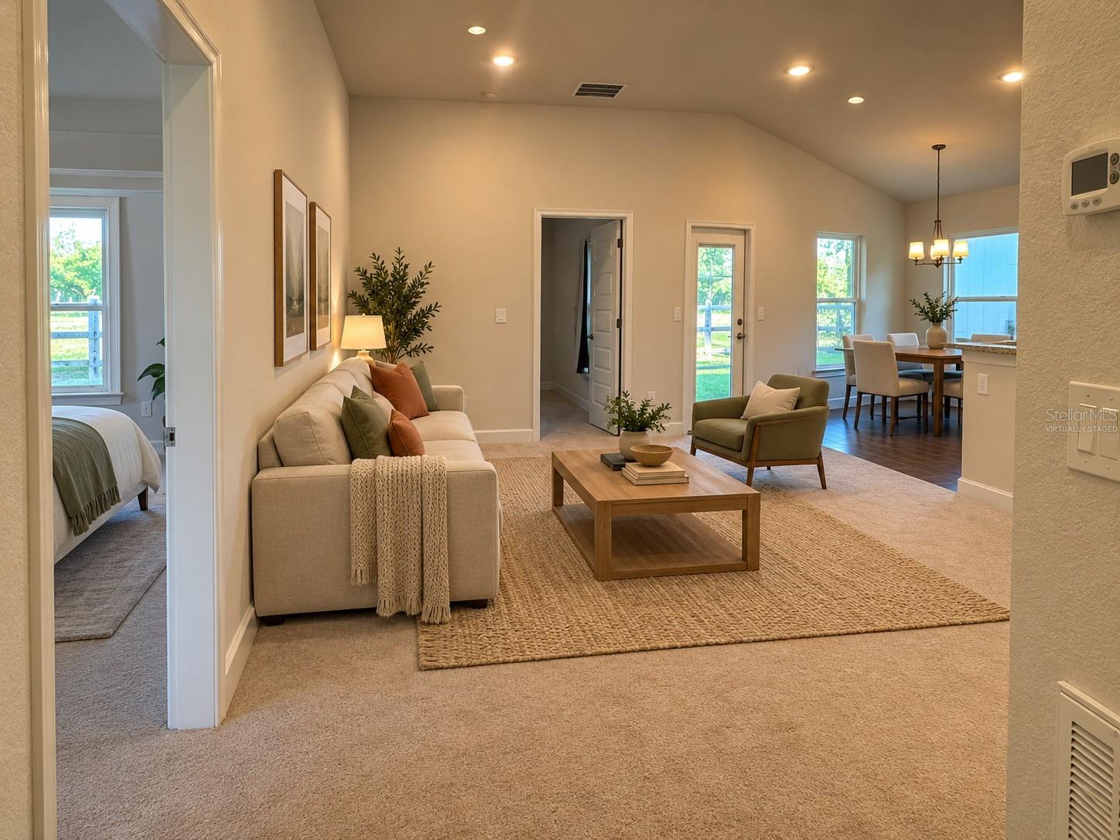
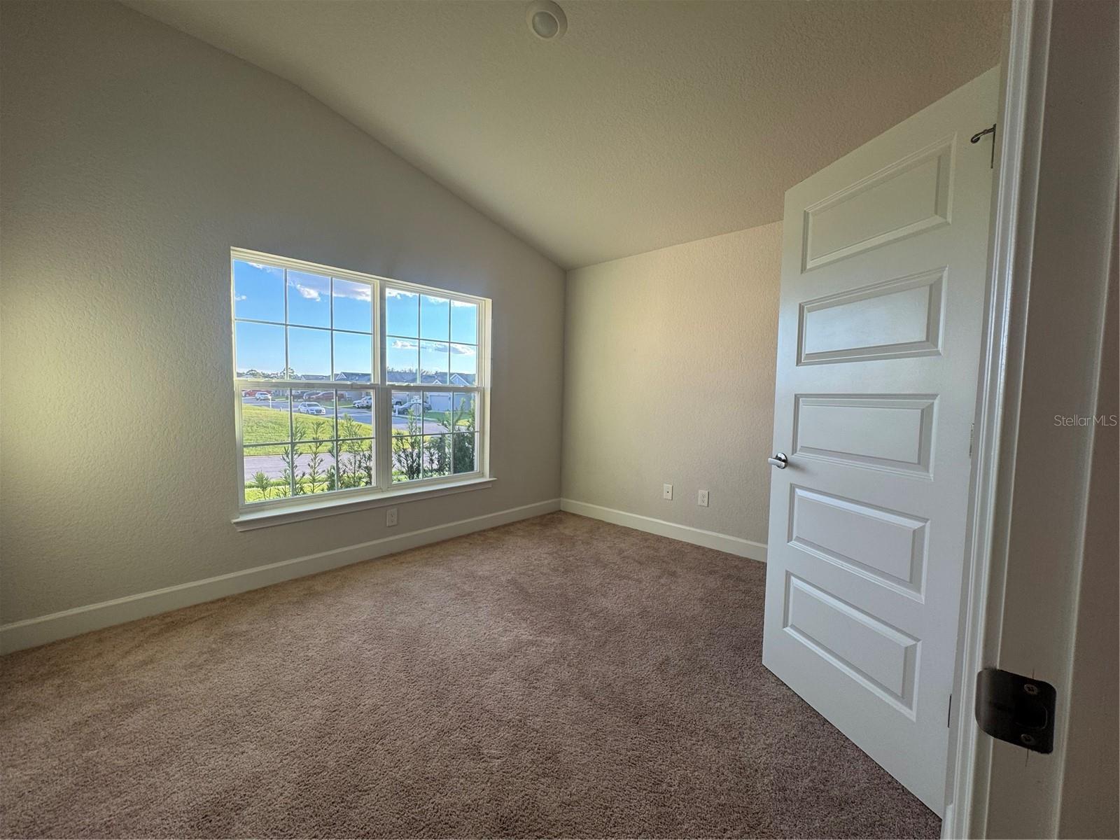
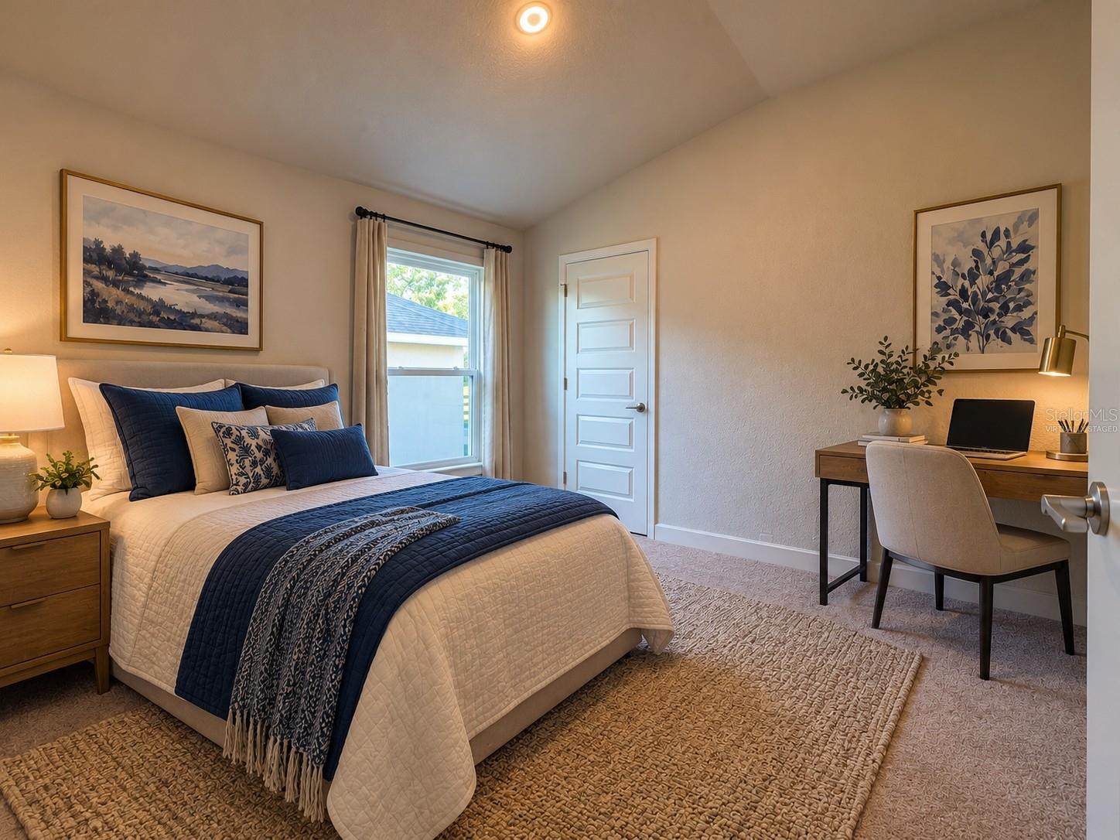
Virtually Staged. Welcome home! Built brand new in 2023 and lived in for only a few months, this 3-bedroom, 2-bathroom, and 2-car garage home offers all the benefits of new construction without the wait. Featuring an efficient open-concept layout within 1,370 sq ft under A/C, the home is filled with natural light and easy-to-maintain wood-look plank tile flooring throughout the wet areas.
The kitchen comes fully equipped with modern upgraded cabinetry, HD bevel-edge countertops, and stainless steel appliances. At the end of the day, retreat to the comfortable primary suite, complete with a clean, updated tiled walk-in shower. The irrigation system helps maintain a lush, green lawn.
Located in a peaceful, established gated community, the backyard backs directly onto a scenic farm, offering quiet, private views with no rear neighbors. Plus, you’re just minutes from US-441 for quick and easy shopping and dining.
Save
Ask
Tour
Hide
Share
Listing Snapshot
Price
$261,000
Days On Site
22 Days
Bedrooms
3
Inside Area (SqFt)
1,370 sqft
Total Baths
2
Full Baths
2
Partial Baths
N/A
Lot Size
0.13 Acres
Year Built
2023
MLS Number
OM734036
Status
Active
Property Tax
$3,362.78
HOA/Condo/Coop Fees
$92.5 monthly
Sq Ft Source
Public Records
Friends & Family
React
Invite
Recent Activity
3 weeks ago
Listing updated with changes from the MLS
3 weeks ago
Status changed to Active
3 weeks ago
Listing first seen on site
General Features
Acres
0.13
Attached Garage
Yes
Direction Faces
South
Foundation
Slab
Garage
Yes
Garage Spaces
2
Levels
One
Number Of Stories
1
Parking
Attached
Pets
Yes
Property Sub Type
Single Family Residence
Sewer
Public Sewer
SqFt Total
1923
Utilities
Cable AvailableElectricity Available
Water Source
Public
Zoning
PUD
Interior Features
Appliances
DishwasherDryerMicrowaveRangeRefrigeratorWasher
Cooling
Central Air
Flooring
CarpetCeramic Tile
Furnished
Unfurnished
Heating
Electric
Interior
Cathedral Ceiling(s)Open Floorplan
Laundry Features
Laundry Room
Kitchen
Dimensions - 10x12
Living Room
Dimensions - 12x14
Master Bedroom
Dimensions - 12x14
Save
Ask
Tour
Hide
Share
Exterior Features
Construction Details
Concrete
Exterior
None
Roof
Shingle
Community Features
Association Amenities
Gated
Association Fee
$92.5
Association Fee Frequency
Monthly
MLS Area
34475 - Ocala
Township
14S
Financing Terms Available
CashConventionalFHAVA Loan
Roads
Paved
Schools
School District
Unknown
Elementary School
Oakcrest Elementary School
Middle School
Ocali Charter Middle School-M
High School
Vanguard High School
Listing courtesy of PROFESSIONAL REALTY OF OCALA (352) 266-2782
Listing information is provided by Participants of the Stellar MLS. IDX information is provided exclusively for personal, non-commercial use, and may not be used for any purpose other than to identify prospective properties consumers may be interested in purchasing. Information is deemed reliable but not guaranteed. Properties displayed may be listed or sold by various participants in the MLS Copyright 2026, Stellar MLS.
Last checked: 2026-11-08 08:12 AM EST
Neighborhood & Commute
Source: Walkscore
Disclosure: Community information and market data powered by Constellation Data Labs. Information is deemed reliable but not guaranteed.

 Skip to content