_
Save
Ask
Tour
Hide
Share
$300,000
New Listing

2805 NE 45TH AVENUE
OCALA, FL 34470

For Sale|Single Family Residence|Active
4
Beds
2
Total Baths
2
Full Baths
1,827
SqFt
$164
/SqFt
2018
Built
Subdivision:
OAK HILL PLANTATION PH I
County:
Marion

Due to the health concerns created by Coronavirus we are offering personal 1-1 online video walkthough tours where possible.
Call Now: 352-630-5270
Is this the listing for you? We can help make it yours.
352-630-5270
2805 NE 45TH AVENUE2805 NE 45TH AVENUE2805 NE 45TH AVENUE2805 NE 45TH AVENUE
Save
Ask
Tour
Hide
Share

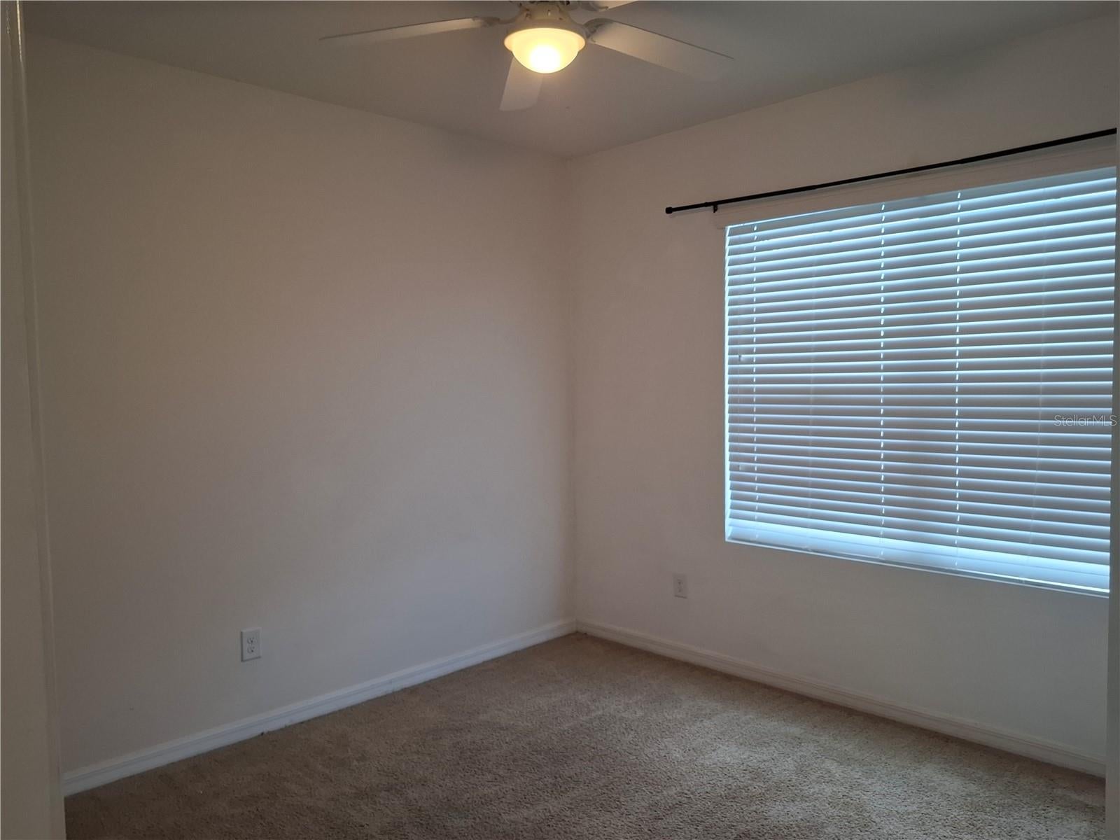
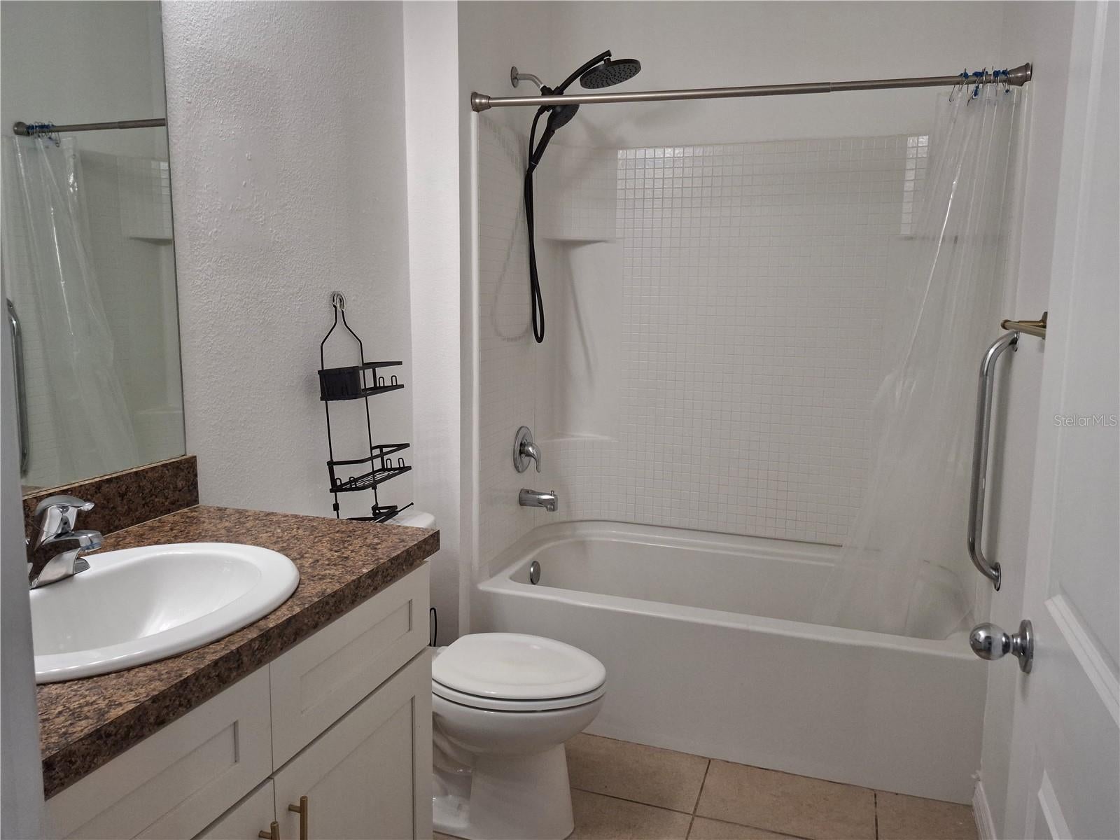
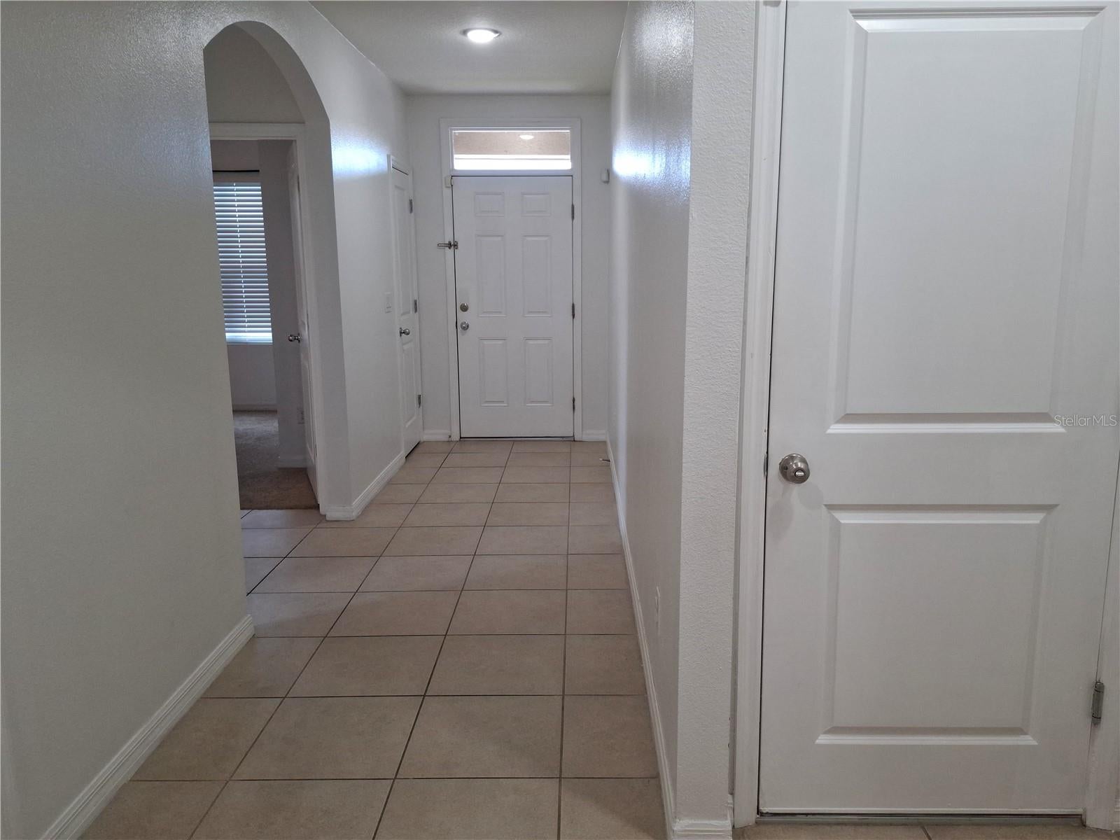
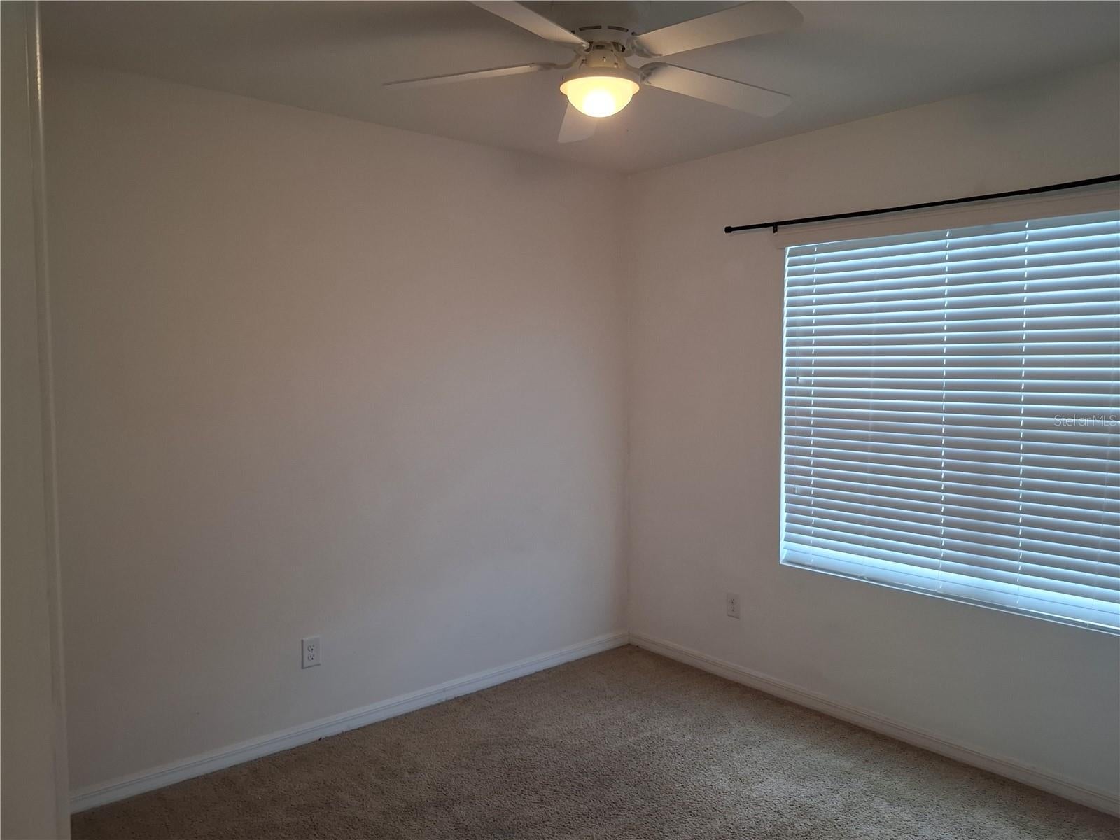
Welcome home to this beautifully maintained, one-owner, 4-bedroom, 2-bath home, built in 2017 and nestled in a picturesque Ocala neighborhood featuring majestic oak trees and inviting sidewalks. From the moment you arrive, you'll appreciate the peaceful surroundings, spacious lot, and wonderful curb appeal! Step inside and discover a bright, spacious open-concept floor plan designed for comfortable everyday living and effortless entertaining. The kitchen is the heart of the home, featuring stainless steel appliances, abundant cabinetry, a large pantry, and a convenient breakfast bar that flows seamlessly into the dining and living areas. Whether hosting family gatherings or enjoying a quiet evening at home, this layout offers the perfect combination of comfort and functionality. With four generously sized bedrooms, two full bathrooms, a dedicated laundry room, and plenty of storage, there's room for everyone! Ceiling fans and window treatments are already in place throughout the living room and all four bedrooms. Even better stainless steel kitchen appliances are included, you can enjoy the large back yard with a vinyl fenced yard from the screened in back porch. Step outside to your own private, fully fenced backyard, offering plenty of space for pets, outdoor activities, gardening, or simply relaxing. The covered patio is the perfect spot to enjoy your morning coffee, unwind after a busy day, or entertain friends and family. LOCATION, LOCATION, LOCATION! Enjoy the convenience of being just minutes from I-75, downtown Ocala, shopping, dining, and everyday essentials, including Walmart, Lowe's, and Aldi. Don't miss this opportunity to own a beautiful, move-in-ready home in a desirable Ocala neighborhood! Schedule your private showing today and see everything this wonderful property has to offer!

Save
Ask
Tour
Hide
Share
Listing Snapshot
Price 
$300,000
Days On Site 
0 Days
Bedrooms 
4
Inside Area (SqFt) 
1,827 sqft
Total Baths 
2
Full Baths 
2
Partial Baths 
N/A
Lot Size 
0.26 Acres
Year Built 
2018
MLS® Number 
OM734104
Status 
Active
Property Tax 
$4,130.97
HOA/Condo/Coop Fees 
$41.06 monthly
Sq Ft Source 
Public Records
Friends & Family
Recent Activity
53 minutes agoListing updated with changes from the MLS®
6 hours agoListing first seen on site
General Features
Acres 
0.26
Attached Garage 
Yes
Direction Faces 
North
Foundation 
Slab
Garage 
Yes
Garage Spaces 
2
Levels 
One
Number Of Stories 
1
Parking 
Attached
Pets 
Yes
Property Sub Type 
Single Family Residence
Sewer 
Public Sewer
SqFt Total 
2376
Utilities 
Electricity ConnectedSewer Connected
Water Source 
Public
Zoning 
R1A
Interior Features
Appliances 
DishwasherMicrowaveRangeRefrigerator
Cooling 
Central Air
Flooring 
CarpetCeramic TileLaminate
Furnished 
Unfurnished
Heating 
CentralElectric
Interior 
Built-in FeaturesHigh CeilingsOpen FloorplanWalk-In Closet(s)
Laundry Features 
Laundry Room
Window Features 
Blinds
Kitchen 
Dimensions - 15x12Level - FirstFeatures - Kitchen Island, Pantry
Living Room 
Dimensions - 15x15Level - First
Master Bedroom 
Dimensions - 15x18Level - First
Save
Ask
Tour
Hide
Share
Exterior Features
Construction Details 
BlockStucco
Exterior 
Private Yard
Roof 
Shingle
Windows/Doors 
Blinds
Community Features
Association Fee 
$123.17
Association Fee Frequency 
Quarterly
MLS Area 
34470 - Ocala
Township 
15S
Financing Terms Available 
CashConventionalFHAVA Loan
Roads 
Paved
Schools
School District
Unknown
Elementary School
Ocala Springs Elem. School
Middle School
Fort King Middle School
High School
Vanguard High School
Listing courtesy of BUCKNER HOMES REALTY INC (352) 266-2637


Listing information is provided by Participants of the Stellar MLS. IDX information is provided exclusively for personal, non-commercial use, and may not be used for any purpose other than to identify prospective properties consumers may be interested in purchasing. Information is deemed reliable but not guaranteed. Properties displayed may be listed or sold by various participants in the MLS Copyright 2026, Stellar MLS.
Last checked: 2026-10-16 07:29 PM EDT

Neighborhood & Commute
Source: Walkscore
Disclosure: Community information and market data powered by Constellation Data Labs. Information is deemed reliable but not guaranteed.
Save
Ask
Tour
Hide
Share