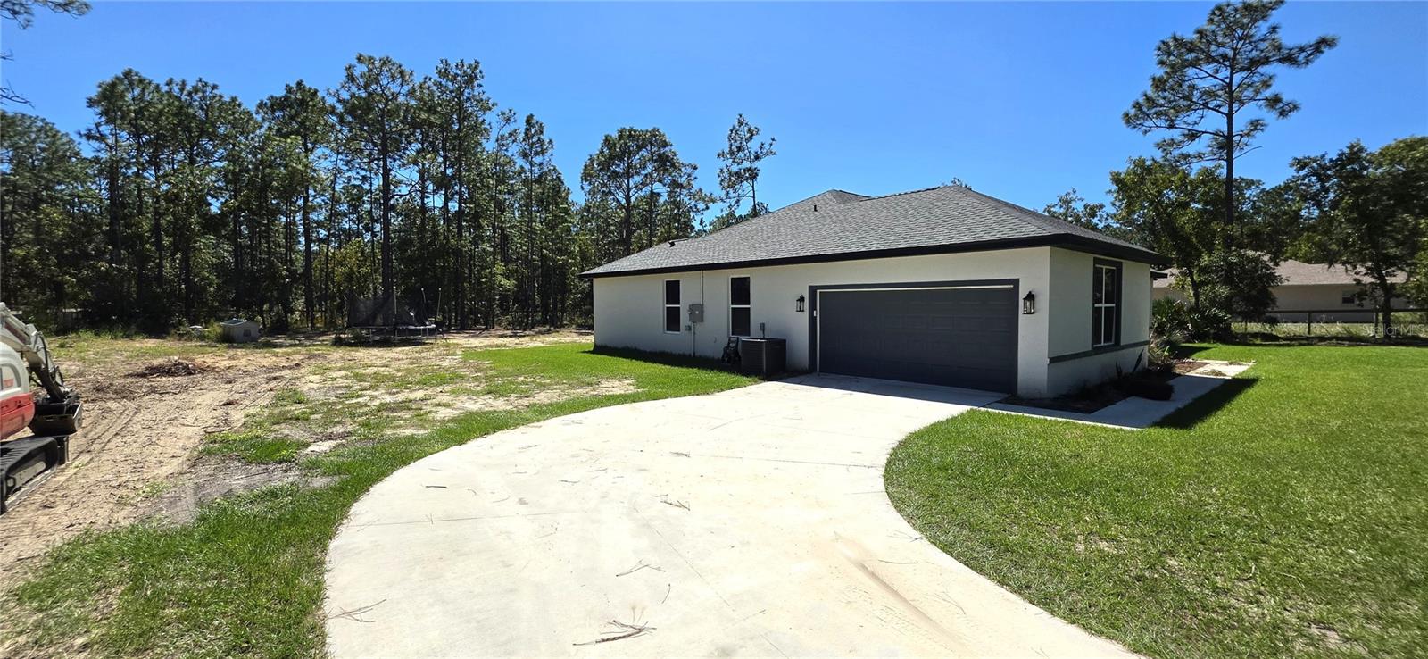
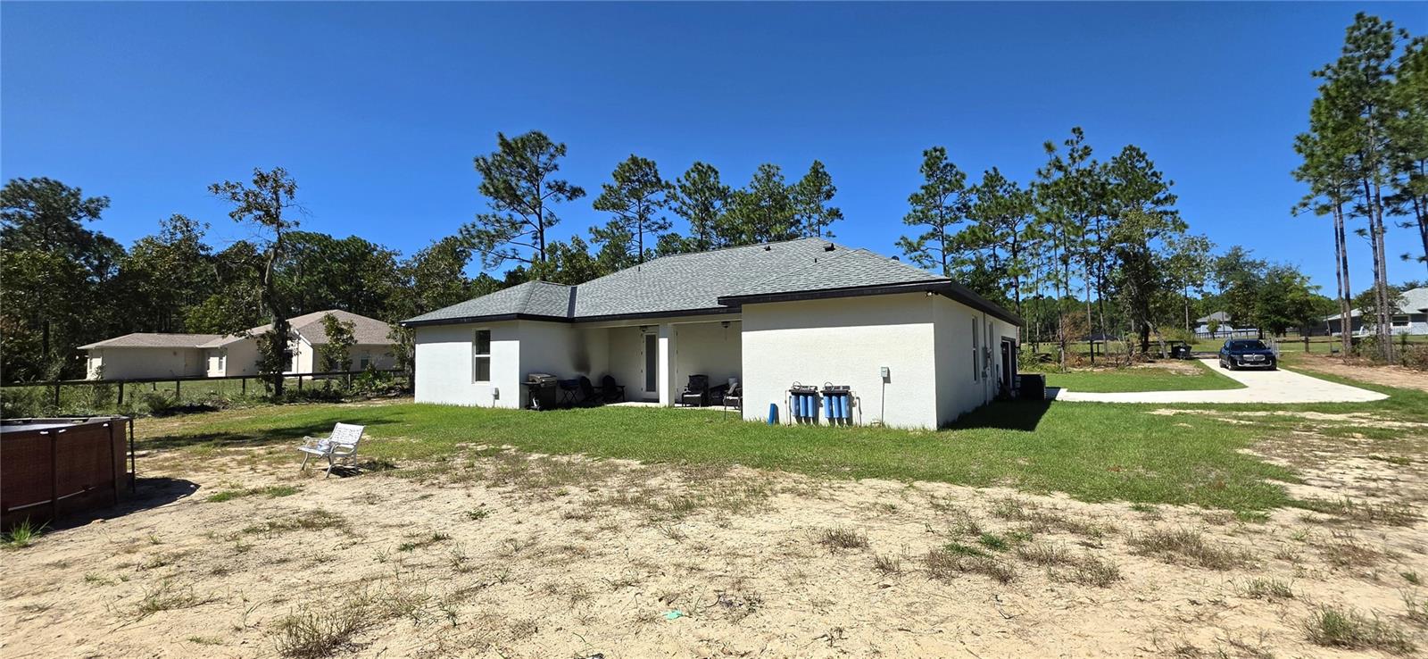
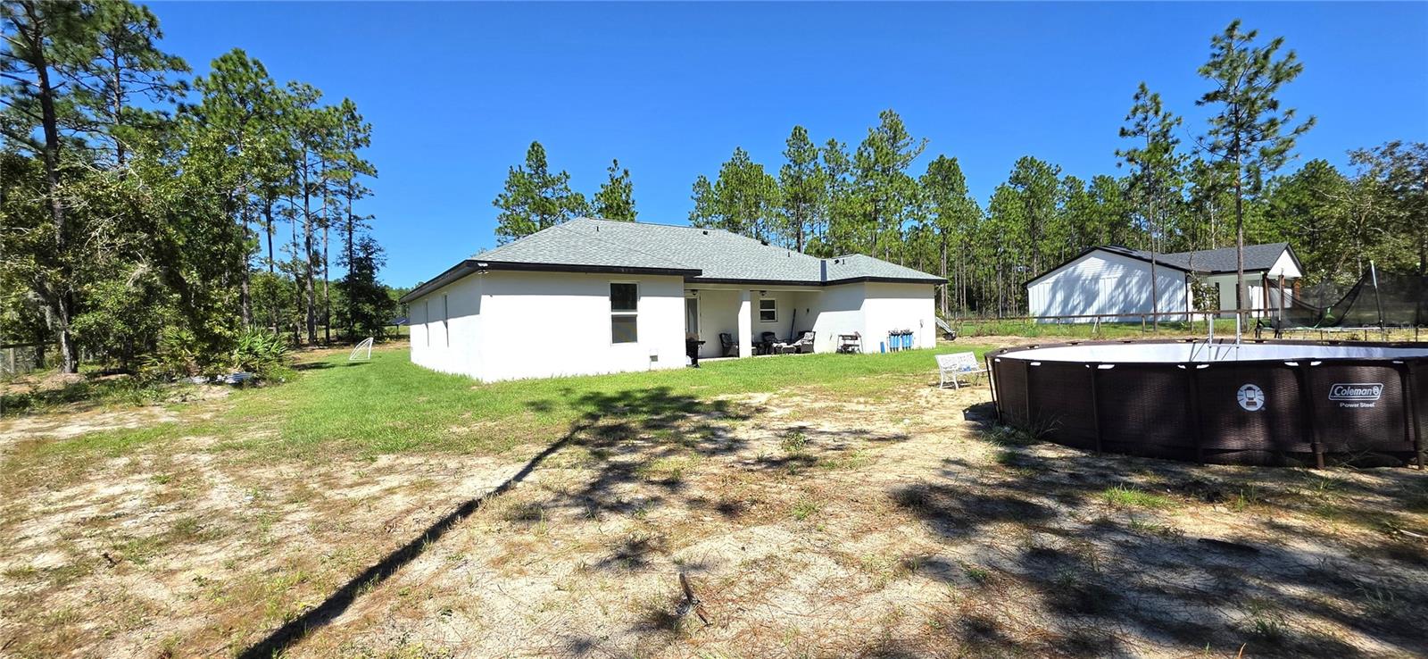
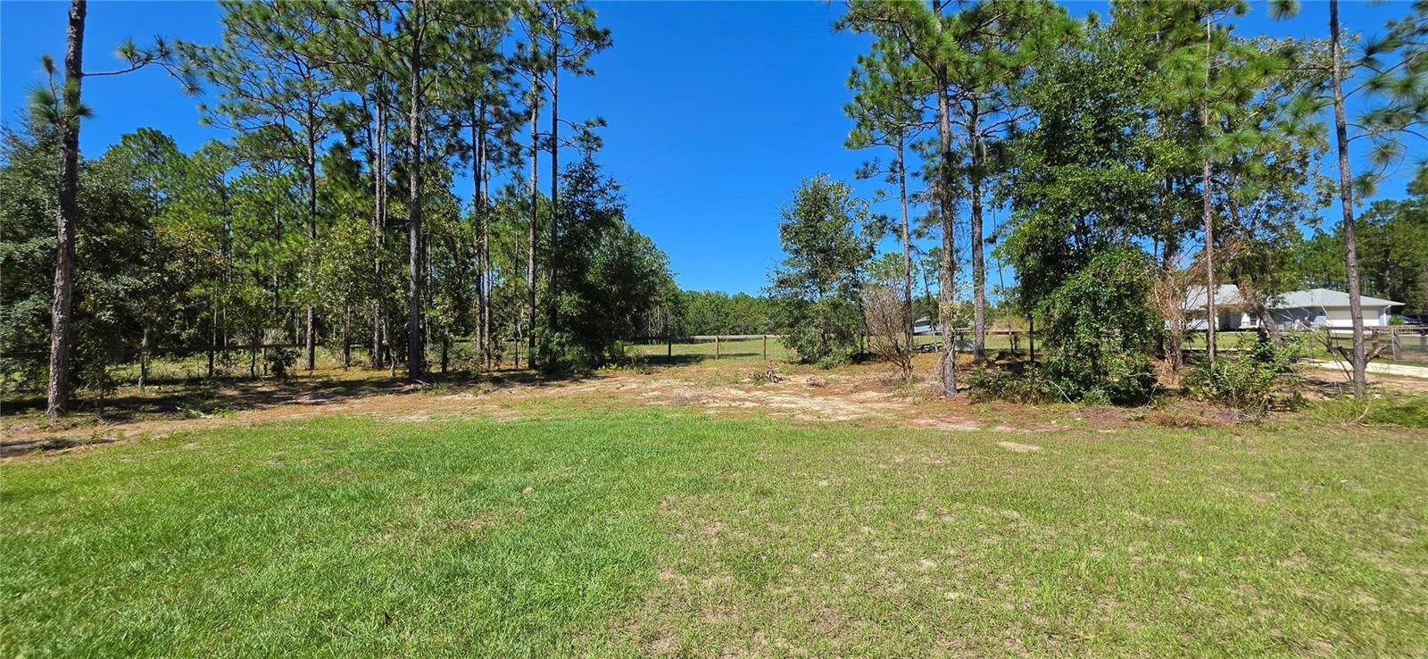
Welcome to the perfect 5/2/2 home! This spacious 2,679 sq. ft. house sits on a gorgeous 1.16-acre lot, offering a private, quiet lifestyle just minutes from town and all conveniences. The scenic drive to the property features beautiful views of neighboring horse farms, lush pastures, and majestic oak trees, setting a serene tone before you even pull into your driveway. Designed to make your family feel right at home, the interior features high ceilings, granite countertops, ceiling fans, and luxury vinyl flooring throughout. The functional split floor plan features spacious bedrooms and transitions effortlessly outside to a welcoming front porch and a covered lanai overlooking a large backyard, which offers endless space for a future pool, workshop, or garden. Don't let your dream home slip away! Call today to schedule your private tour before it's gone.
Save
Ask
Tour
Hide
Share
Listing Snapshot
Price
$499,900
Days On Site
2 Days
Bedrooms
5
Inside Area (SqFt)
1,892 sqft
Total Baths
2
Full Baths
2
Partial Baths
N/A
Lot Size
1.16 Acres
Year Built
2025
MLS Number
OM734411
Status
Active
Property Tax
$6,236.28
HOA/Condo/Coop Fees
N/A
Sq Ft Source
Owner
Friends & Family
React
Comment
Invite
No Comments Yet
Did you know? You can invite friends and family to your search. They can join your search, rate and discuss listings with you.
Recent Activity
2 days ago
Listing updated with changes from the MLS
3 days ago
Listing first seen on site
General Features
Acres
1.16
Attached Garage
Yes
Direction Faces
North
Foundation
Slab
Garage
Yes
Garage Spaces
2
Levels
One
Parking
Attached
Property Sub Type
Single Family Residence
Security
Smoke Detector(s)
Sewer
Septic Tank
SqFt Total
2679
Style
Florida
Utilities
Sewer ConnectedWater Connected
Water Source
PrivateWell
Zoning
R1
Interior Features
Appliances
DishwasherElectric Water HeaterRangeRefrigerator
Cooling
Central Air
Furnished
Unfurnished
Heating
Central
Interior
Open FloorplanStone CountersVaulted Ceiling(s)Walk-In Closet(s)
Laundry Features
Inside
Window Features
Blinds
Bathroom 2
Dimensions - 11x10Features - Ceiling Fan(s)
Kitchen
Dimensions - 15x10
Living Room
Dimensions - 17x22Features - Ceiling Fan(s)
Master Bathroom
Dimensions - 12x13
Master Bedroom
Dimensions - 12x14Features - Stone Counters
Save
Ask
Tour
Hide
Share
Exterior Features
Construction Details
Block
Fencing
Fenced
Lot Features
Cleared
Roof
Shingle
Windows/Doors
Blinds
Community Features
MLS Area
34481 - Ocala
Township
15S
Financing Terms Available
CashConventionalFHAVA Loan
Roads
Dirt
Listing courtesy of BOSSHARDT REALTY SERVICES, LLC (352) 812-8898
Listing information is provided by Participants of the Stellar MLS. IDX information is provided exclusively for personal, non-commercial use, and may not be used for any purpose other than to identify prospective properties consumers may be interested in purchasing. Information is deemed reliable but not guaranteed. Properties displayed may be listed or sold by various participants in the MLS Copyright 2026, Stellar MLS.
Last checked: 2026-10-26 03:59 PM EDT
Neighborhood & Commute
Source: Walkscore
Disclosure: Community information and market data powered by Constellation Data Labs. Information is deemed reliable but not guaranteed.

 Skip to content

Did you know? You can invite friends and family to your search. They can join your search, rate and discuss listings with you.