_
Save
Ask
Tour
Hide
Share
$1,399,000
15 Days On Site

1810 SE 21ST PLACE
OCALA, FL 34471

For Sale|Single Family Residence|Active
4
Beds
5
Total Baths
4
Full Baths
1
Partial Bath
4,001
SqFt
$350
/SqFt
2026
Built
Subdivision:
LIVINGSTON PARK
County:
Marion

Due to the health concerns created by Coronavirus we are offering personal 1-1 online video walkthough tours where possible.
Call Now: 352-630-5270
Is this the listing for you? We can help make it yours.
352-630-5270
1810 SE 21ST PLACE1810 SE 21ST PLACE1810 SE 21ST PLACE1810 SE 21ST PLACE
Save
Ask
Tour
Hide
Share

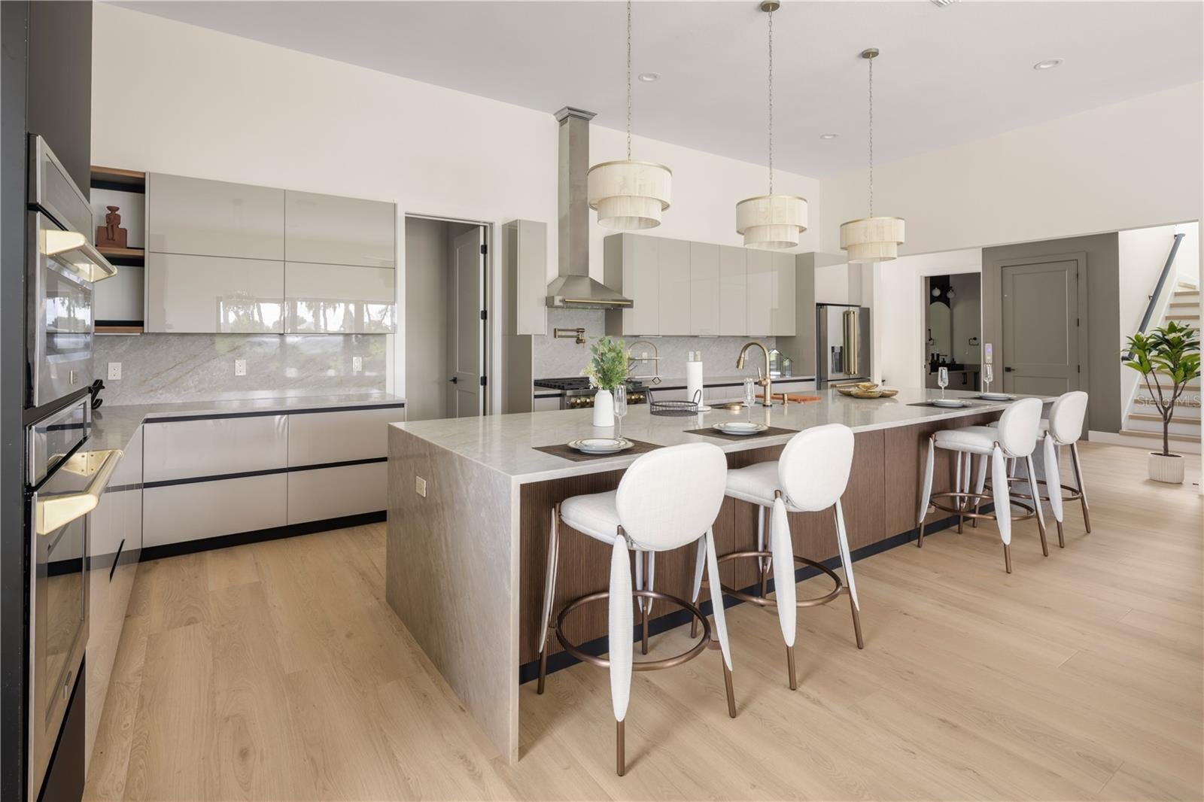
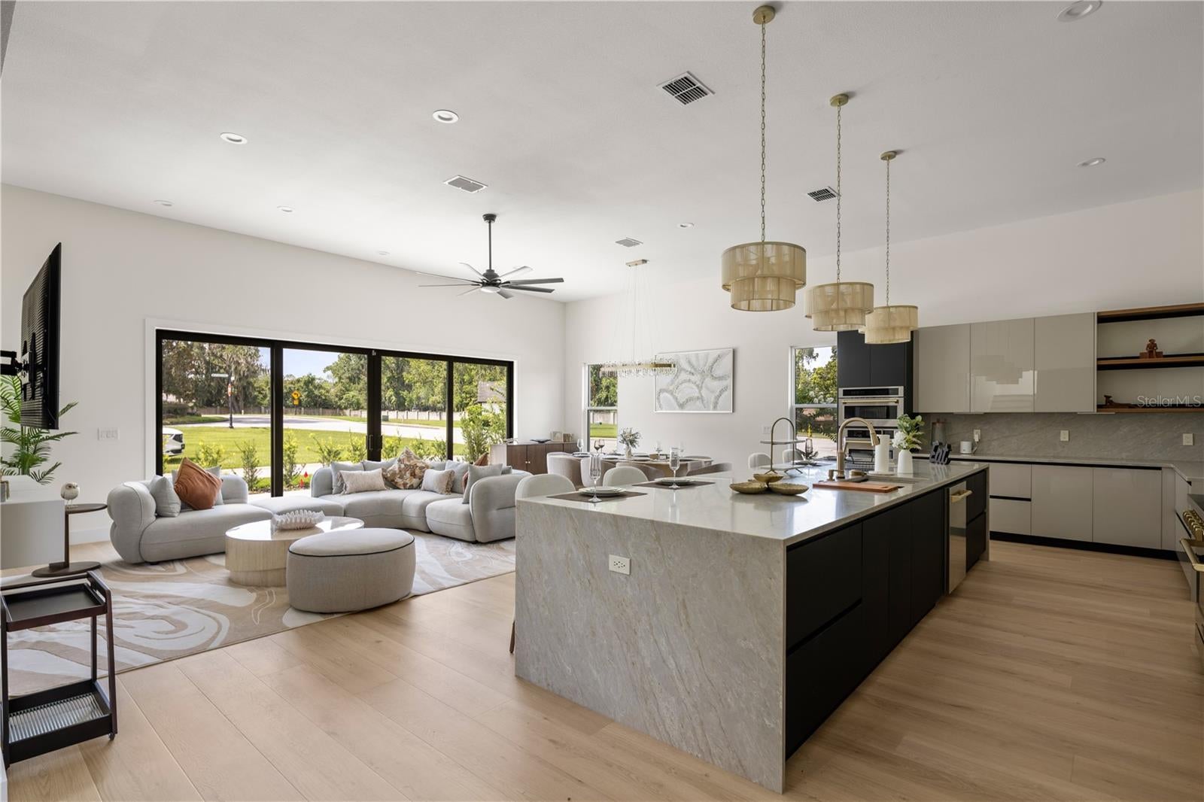
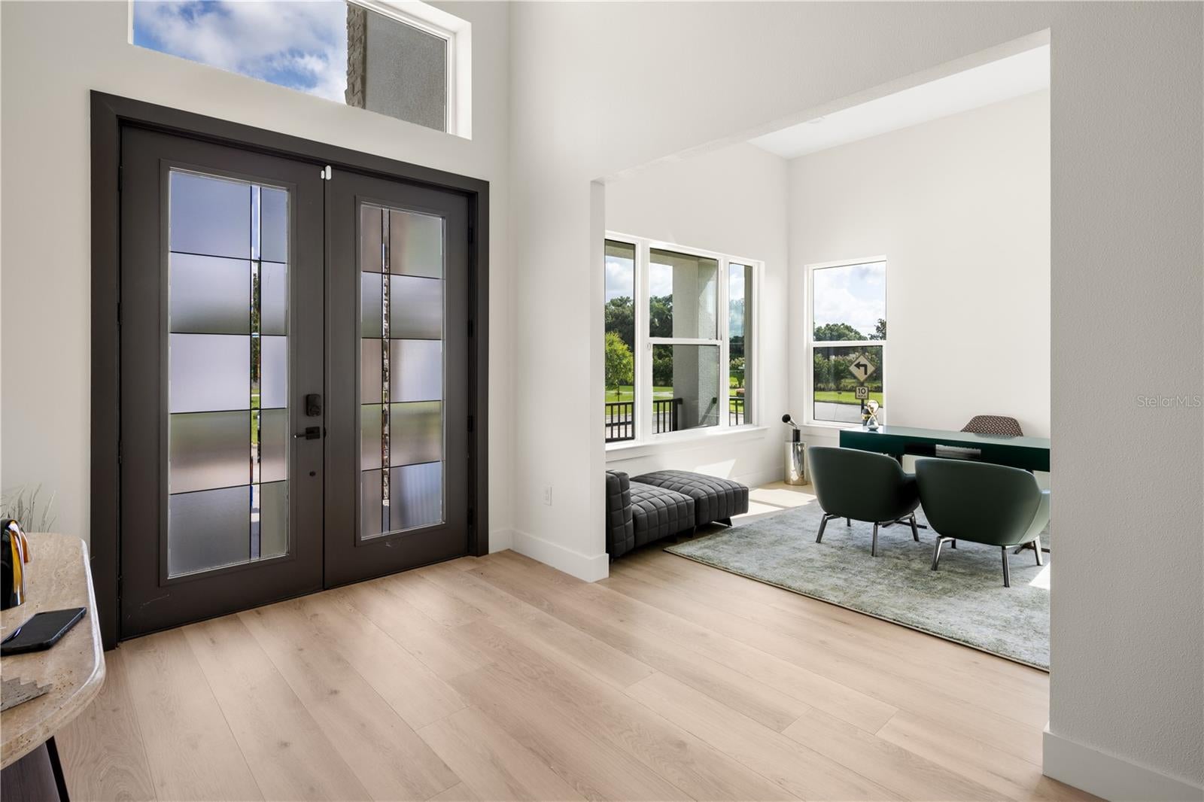
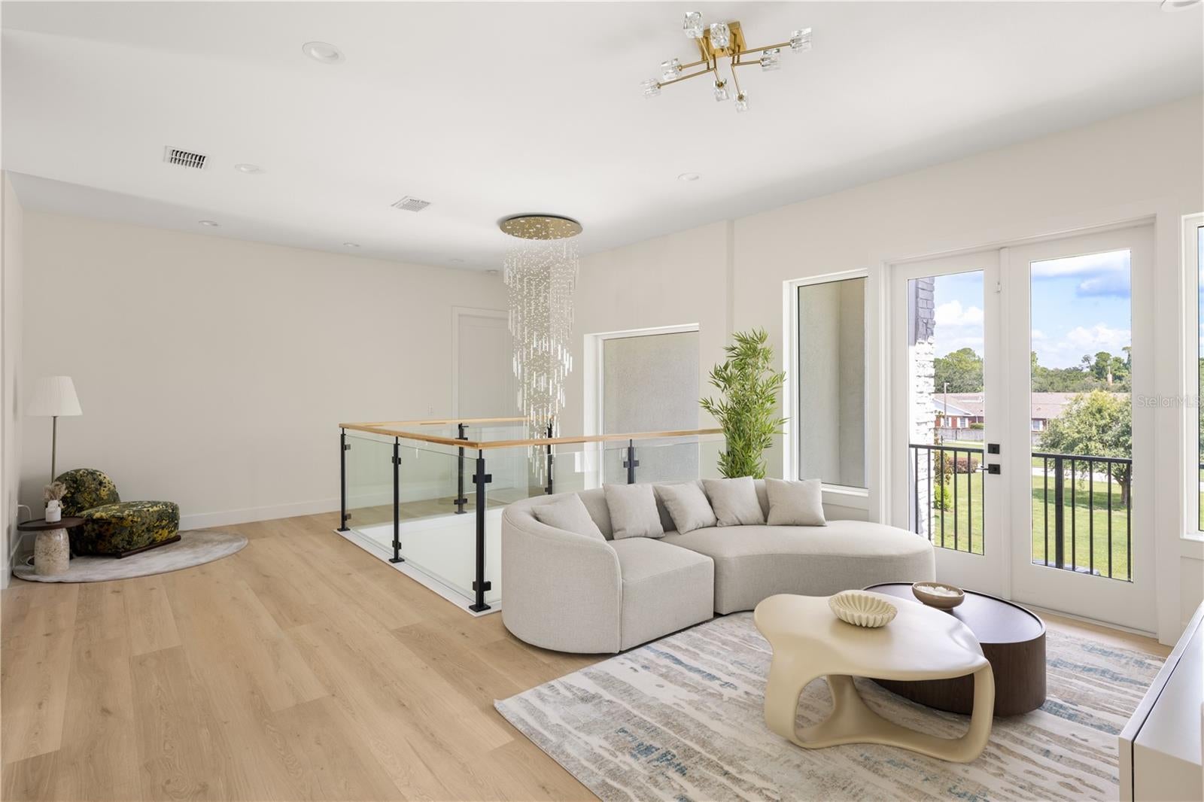
Something special is happening in Southeast Ocala — Livingston Park is back, and this is the home that announces its return. This stunning new construction luxury smart home sits inside a beautifully gated zero-lot line community that is experiencing an exciting new chapter after a period of transition. The location alone is hard to beat — minutes from downtown Ocala, premier dining and shopping, and the area's top hospitals and medical facilities — but step inside and the home itself is truly something to behold. Soaring high ceilings, an expansive open concept layout, and an abundance of natural light set the tone from the moment you walk through the door. The gourmet kitchen is the crown jewel — featuring ZLine stainless appliances with gorgeous gold accents, a gas range, a butler's pantry with prep sink and beverage refrigerator, and enough storage to hide every small appliance and still prep for a dinner party without breaking a sweat. Two tankless water heaters ensure you never run out of hot water no matter how many guests are in house. Two separate primary suites offer exceptional flexibility — one on the main level and one upstairs — joined by two additional guest bedrooms, a main floor office, a loft, and multiple living spaces that make this home work for virtually any lifestyle. Two conveniently located laundry rooms — one on each level — make everyday living effortless for everyone under the roof. An elevator, generous storage throughout, and a thoughtful smart home design complete the picture. Step outside to multiple private outdoor spaces with beautifully landscaped gardens and a patio perfect for al fresco dining. Enjoy peaceful views of the neighborhood's park spaces from the front balconies and the upstairs terrace — all while the rear-entry private garage keeps the streetscape clean and elegant. An adjacent lot is available for separate purchase AND IF BOUGHT ALONG WITH HOME BEFORE 12/31/2026, PRICE WILL BE DISCOUNTED TO $95,000 FROM $150K — creating the opportunity for a large yard, a pool, or whatever outdoor oasis you have been dreaming of. Staging furniture is available for purchase if interested. This is luxury, location, and lifestyle all in one address — come see it before someone else does.

Save
Ask
Tour
Hide
Share
Listing Snapshot
Price 
$1,399,000
Days On Site 
15 Days
Bedrooms 
4
Inside Area (SqFt) 
4,001 sqft
Total Baths 
5
Full Baths 
4
Partial Baths 
1
Lot Size 
0.16 Acres
Year Built 
2026
MLS Number 
OM734422
Status 
Active
Property Tax 
$569.8
HOA/Condo/Coop Fees 
$180 monthly
Sq Ft Source 
Public Records
Friends & Family
Recent Activity
yesterdayListing updated with changes from the MLS
a week agoStatus changed to Active
2 weeks agoListing first seen on site
General Features
Acres 
0.16
Attached Garage 
Yes
Direction Faces 
North
Foundation 
Slab
Garage 
Yes
Garage Spaces 
2
Levels 
Two
Parking 
Attached
Pets 
Yes
Property Condition 
New Construction
Property Sub Type 
Single Family Residence
Sewer 
Public Sewer
SqFt Total 
5954
Style 
Custom
Utilities 
Electricity ConnectedSewer ConnectedWater Connected
Water Source 
Public
Zoning 
PD03
Interior Features
Appliances 
Bar FridgeDishwasherDryerMicrowaveRangeRefrigeratorTankless Water HeaterWasher
Cooling 
Central Air
Flooring 
Tile
Furnished 
Negotiable
Heating 
Central
Interior 
Beamed CeilingsEat-in KitchenElevatorHigh CeilingsOpen FloorplanWalk-In Closet(s)
Laundry Features 
Laundry ClosetLaundry RoomOther
Bathroom 3 
Dimensions - 12.3x13.6Level - Second
Bathroom 4 
Dimensions - 13.3x12Level - Second
Dining Room 
Dimensions - 18.1x8.8Level - First
Family Room 
Dimensions - 16.8x12.4Level - Second
Foyer 
Dimensions - 9.2x8.11Level - First
Kitchen 
Dimensions - 27.3x11Level - First
Living Room 
Dimensions - 16.2x17.1Level - First
Master Bedroom 
Dimensions - 23.3x15.8Level - Second
Office 
Dimensions - 13.1x12.1Level - First
Save
Ask
Tour
Hide
Share
Exterior Features
Construction Details 
BlockFrame
Exterior 
BalconyLightingPrivate Entrance
Lot Features 
Cleared
Patio And Porch 
Front PorchOtherPatio
Roof 
Shingle
View 
Park/Greenbelt
Waterview 
Park/Greenbelt
Windows/Doors 
Sliding Doors
Community Features
Association Fee 
$180.0
Association Fee Frequency 
Monthly
Community Features 
Street Lights
MLS Area 
34471 - Ocala
Township 
15S
Financing Terms Available 
CashConventional
Roads 
Paved
Schools
School District
Unknown
Elementary School
South Ocala Elementary School
Middle School
Osceola Middle School
High School
Forest High School
Listing courtesy of SELLSTATE NEXT GENERATION REALTY (352) 843-1472


Listing information is provided by Participants of the Stellar MLS. IDX information is provided exclusively for personal, non-commercial use, and may not be used for any purpose other than to identify prospective properties consumers may be interested in purchasing. Information is deemed reliable but not guaranteed. Properties displayed may be listed or sold by various participants in the MLS Copyright 2026, Stellar MLS.
Last checked: 2026-11-06 01:50 AM EST

Neighborhood & Commute
Source: Walkscore
Disclosure: Community information and market data powered by Constellation Data Labs. Information is deemed reliable but not guaranteed.
Save
Ask
Tour
Hide
Share