_
Save
Ask
Tour
Hide
Share
$2,550,000
26 Days On Site

7688 SE 135TH STREET
SUMMERFIELD, FL 34491

For Sale|Single Family Residence|Active
4
Beds
5
Total Baths
4
Full Baths
1
Partial Bath
3,504
SqFt
$728
/SqFt
2002
Built
Subdivision:
SCROGGIES ACRES
County:
Marion

Due to the health concerns created by Coronavirus we are offering personal 1-1 online video walkthough tours where possible.
Call Now: 352-630-5270
Is this the listing for you? We can help make it yours.
352-630-5270
7688 SE 135TH STREET7688 SE 135TH STREET7688 SE 135TH STREET7688 SE 135TH STREET
Save
Ask
Tour
Hide
Share

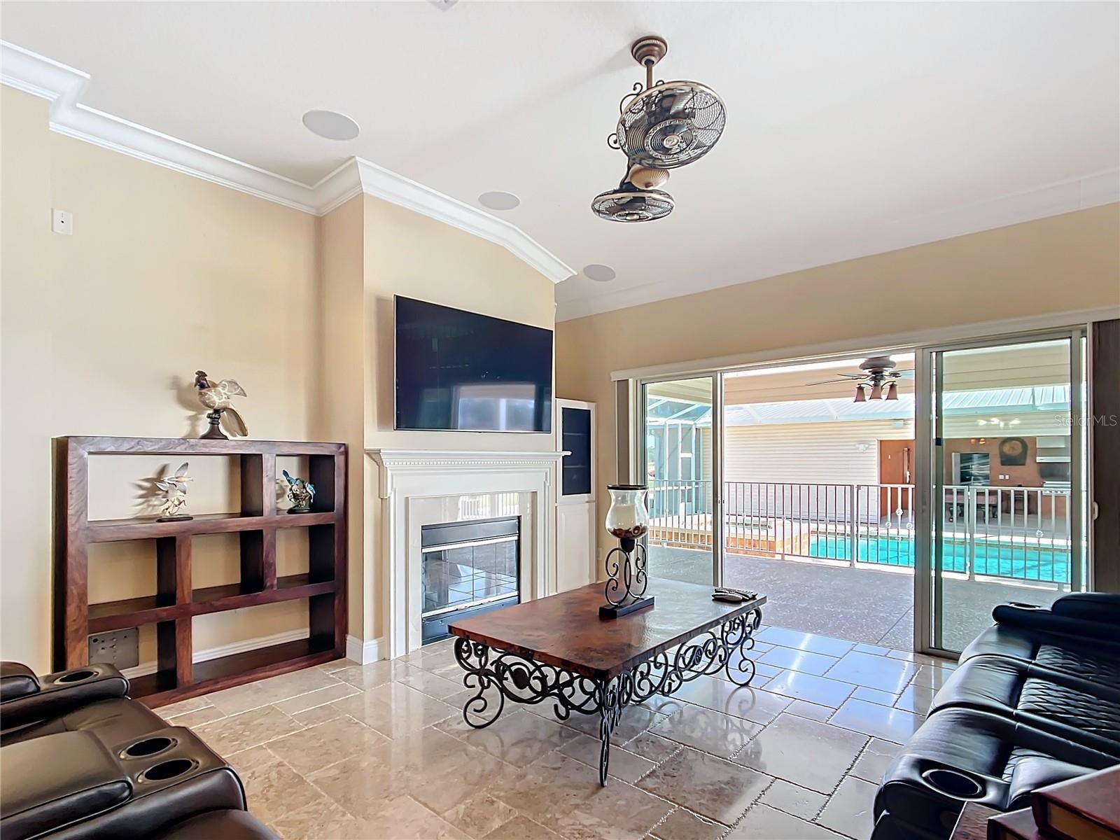
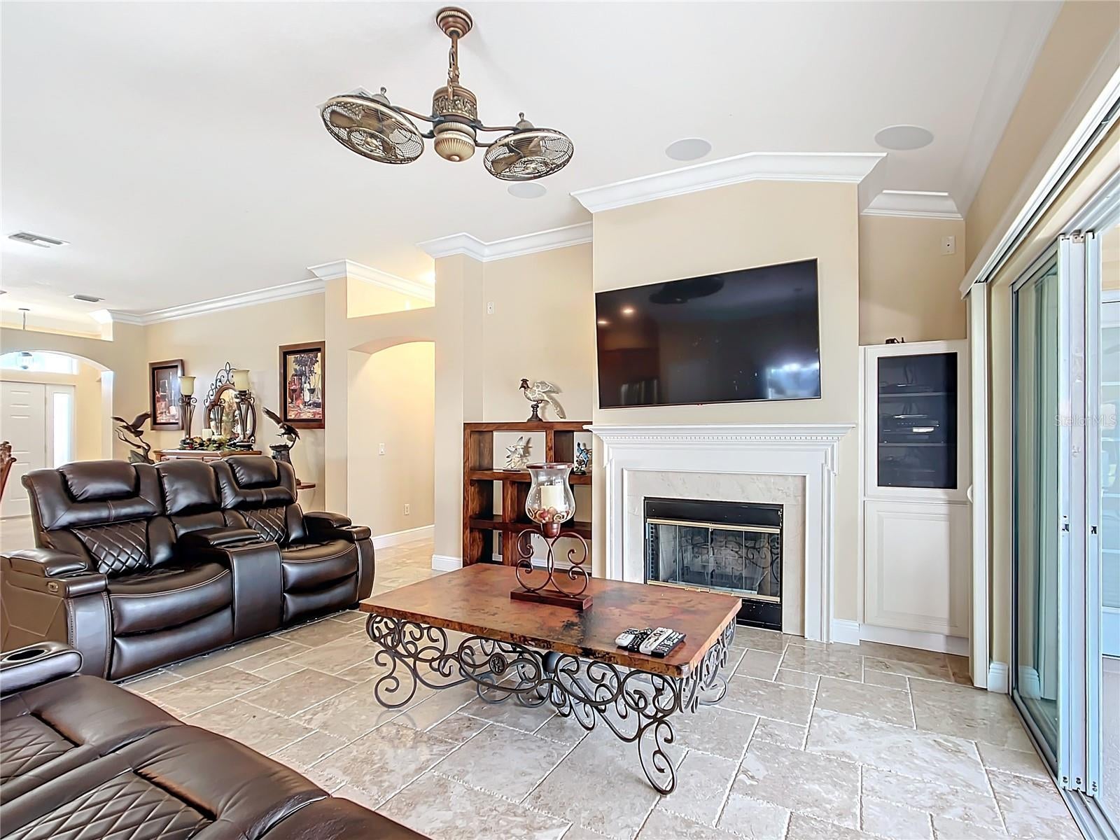
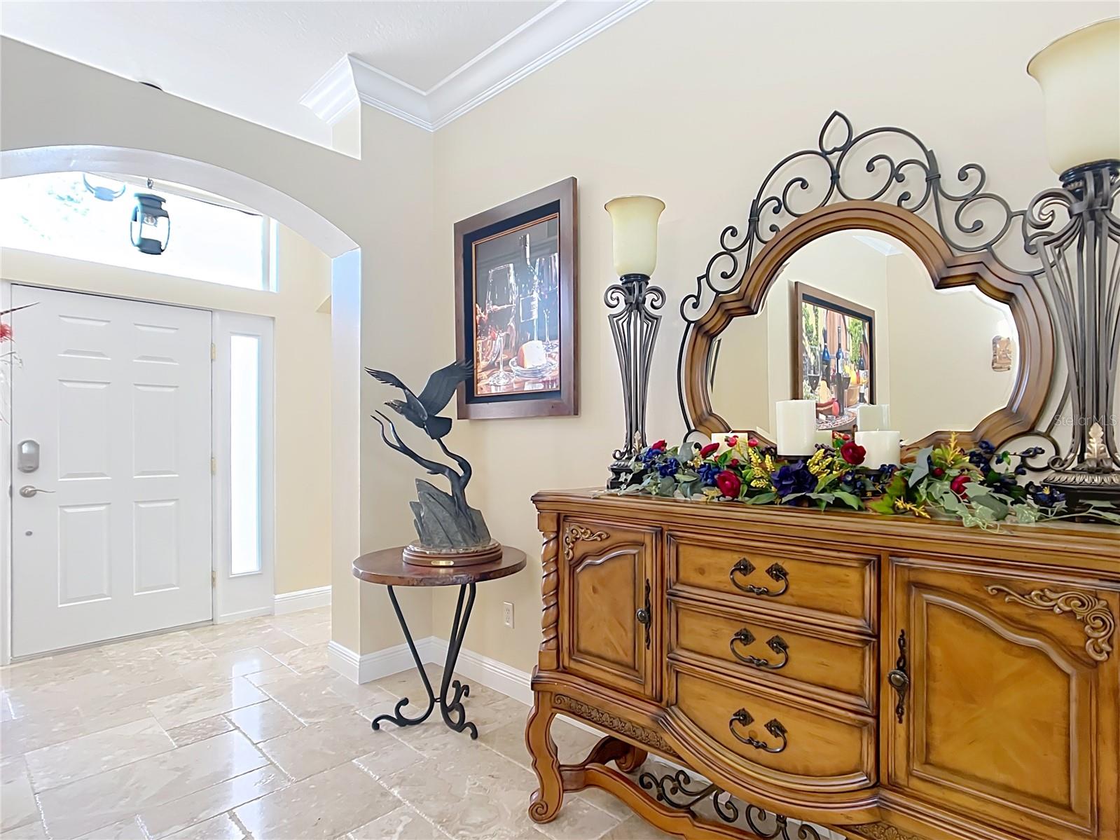
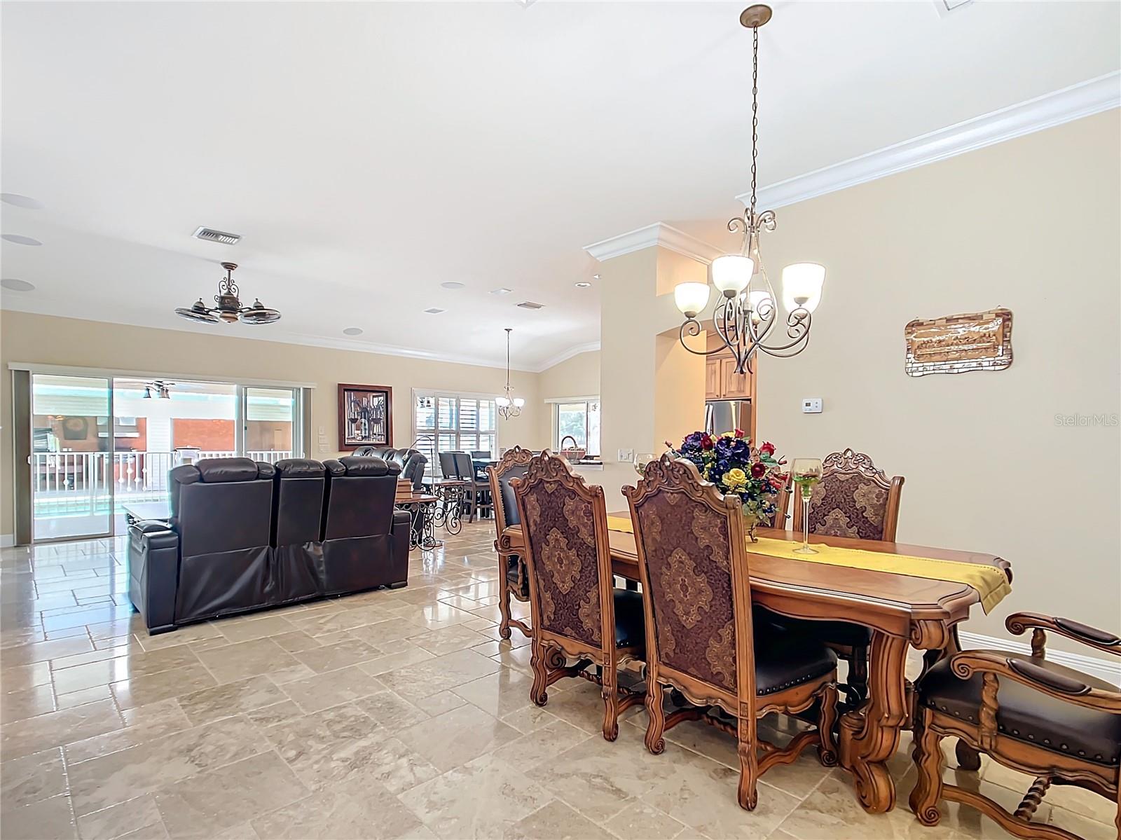
EXCEPTIONAL 26.55-ACRE LUXURY EQUESTRIAN ESTATE! FOUR PARCELS, TWO HOMES, DETACHED IN-LAW SUITE, RESORT-STYLE POOL & SPA, HORSE BARN, MOTORHOME GARAGE & WORKSHOP! Discover luxury country living on 26.55 beautiful rolling acres offering privacy, elegance, and endless possibilities! This extraordinary estate features TWO HOMES, a 656 SQ. FT. DETACHED IN-LAW SUITE, 4-STALL HORSE BARN, 1,600 SQ. FT. WORKSHOP, 20' x 60' MOTORHOME GARAGE, and spectacular SALTWATER POOL & SPA! Perfect for multigenerational living, equestrian enthusiasts, or a private family compound! MAIN RESIDENCE – 3,504 SQ. FT. OF LUXURY! Beautifully appointed with travertine tile, hardwood flooring, granite countertops, crown molding, plantation shutters, and upscale finishes. Gourmet kitchen with gas cooktop and spacious walk-in pantry. Luxurious primary suite features a California Closets walk-in closet and spa-inspired bath with Roman-style shower. Additional highlights include vaulted ceilings, custom office with Murphy bed, oversized laundry/butler's pantry, and spacious garage with epoxy flooring, cabinetry, and separate golf cart entrance. PRIVATE RESORT-STYLE ENTERTAINING! Enjoy the sparkling SALTWATER POOL & SPA with screened enclosure, expansive covered lanai, and freshly painted pool deck. Impressive theater/media room overlooks the pool and connects to a covered outdoor kitchen with gas grill and exhaust hood. Additional features include a pool bath, outdoor shower, custom firepit with seating, and beautifully appointed 656 SQ. FT. DETACHED IN-LAW SUITE WITH KITCHEN! EQUESTRIAN PARADISE! Gorgeous rolling pastures, 4-STALL HORSE BARN WITH TACK ROOM, and established hay-producing acreage previously yielding approximately 100–200 bales annually. The 20' x 60' MOTORHOME GARAGE and 1,600 SQ. FT. DETACHED WORKSHOP offer exceptional space for vehicles, equipment, and storage. METAL ROOFS approximately three years old on all buildings! SECOND RESIDENCE – PRIVATE COUNTRY RETREAT! Located on the 14.29-acre parcel, this beautifully renovated 2-BEDROOM, 2.5-BATH HOME features granite countertops, fireplace, two-car garage, and spacious screened lanai. New four-board fencing enhances the picturesque setting. Ideal for extended family, guests, or potential rental income! FOUR SEPARATE PARCELS – 26.55 TOTAL ACRES! PID #45455-000-10 (3.00 AC), #45455-000-11 (6.04 AC), #45455-000-09 (3.22 AC), and #45455-008-00 (14.29 AC). Exceptional flexibility for equestrian activities, farming, multigenerational living, or investment. Future development or separate sales subject to applicable regulations and approvals. PRIME CENTRAL FLORIDA LOCATION! Convenient to I-75, Florida's Turnpike, Florida Horse Park, and the WORLD EQUESTRIAN CENTER! Enjoy peaceful country living with easy access to shopping, dining, and premier equestrian destinations. 26.55 ACRES! FOUR PARCELS! TWO HOMES! LUXURY AMENITIES! AN EXTRAORDINARY FLORIDA EQUESTRIAN ESTATE! SCHEDULE YOUR PRIVATE SHOWING TODAY!

Save
Ask
Tour
Hide
Share
Listing Snapshot
Price 
$2,550,000
Days On Site 
26 Days
Bedrooms 
4
Inside Area (SqFt) 
3,504 sqft
Total Baths 
5
Full Baths 
4
Partial Baths 
1
Lot Size 
26.55 Acres
Year Built 
2002
MLS Number 
OM734562
Status 
Active
Property Tax 
$22,815
HOA/Condo/Coop Fees 
N/A
Sq Ft Source 
Public Records
Friends & Family
Recent Activity
5 days agoListing updated with changes from the MLS
4 weeks agoListing first seen on site
General Features
Acres 
26.55
Attached Garage 
Yes
Direction Faces 
South
Foundation 
Slab
Garage 
Yes
Garage Spaces 
4
Levels 
One
Number Of Stories 
1
Parking 
BoatDrivewayGarage Door OpenerOversizedParking PadRV GarageAttached
Property Sub Type 
Single Family Residence
Sewer 
Septic Tank
SqFt Total 
14256
Style 
CustomTraditional
Utilities 
Electricity Connected
Water Source 
PrivateWell
Zoning 
A1
Interior Features
Appliances 
DishwasherMicrowaveRangeRange HoodRefrigerator
Cooling 
Central Air
Fireplace 
Yes
Fireplace Features 
Living Room
Flooring 
Wood
Furnished 
Negotiable
Heating 
Central
Interior 
Built-in FeaturesCrown MoldingEat-in KitchenHigh CeilingsStone CountersWalk-In Closet(s)In-Law Floorplan
Laundry Features 
Inside
Spa 
Yes
Window Features 
Shutters
Bathroom 2 
Dimensions - 5x10Level - First
Bathroom 3 
Dimensions - 7x9Level - First
Bathroom 4 
Dimensions - 10x8Level - First
Bathroom 5 
Dimensions - 3x7Level - First
Bedroom 2 
Dimensions - 12x13Level - First
Bedroom 3 
Dimensions - 16x17Level - First
Bedroom 4 
Dimensions - 15x13Level - First
Dining Room 
Dimensions - 16x17Level - First
Kitchen 
Dimensions - 12x11Level - First
Laundry 
Dimensions - 12x11Level - First
Living Room 
Dimensions - 16x18Level - First
Master Bathroom 
Dimensions - 12x13Level - First
Master Bedroom 
Dimensions - 18x18Level - First
Media Room 
Dimensions - 22x18Level - First
Office 
Dimensions - 11x25Level - First
Save
Ask
Tour
Hide
Share
Exterior Features
Construction Details 
BlockVinyl SidingFrame
Exterior 
Other
Lot Features 
ClearedFarmPasture
Other Structures 
Barn(s)Shed(s)Guest HouseOutdoor KitchenStorageWorkshop
Patio And Porch 
CoveredPatio
Pool Features 
In GroundSalt WaterPrivate
Private Pool 
Yes
Roof 
Metal
Spa 
Yes
Spa Features 
In Ground
View 
Park/Greenbelt
Waterview 
Park/Greenbelt
Windows/Doors 
Shutters
Community Features
MLS Area 
34491 - Summerfield
Township 
17S
Financing Terms Available 
CashConventionalFHAVA Loan
Roads 
AsphaltPaved
Schools
School District
Unknown
Elementary School
Belleview Elementary School
Middle School
Lake Weir Middle School
High School
Lake Weir High School
Listing courtesy of MEADOWS REALTY, LLC (352) 237-6400


Listing information is provided by Participants of the Stellar MLS. IDX information is provided exclusively for personal, non-commercial use, and may not be used for any purpose other than to identify prospective properties consumers may be interested in purchasing. Information is deemed reliable but not guaranteed. Properties displayed may be listed or sold by various participants in the MLS Copyright 2026, Stellar MLS.
Last checked: 2026-11-18 02:20 PM EST

Neighborhood & Commute
Source: Walkscore
Disclosure: Community information and market data powered by Constellation Data Labs. Information is deemed reliable but not guaranteed.
Save
Ask
Tour
Hide
Share