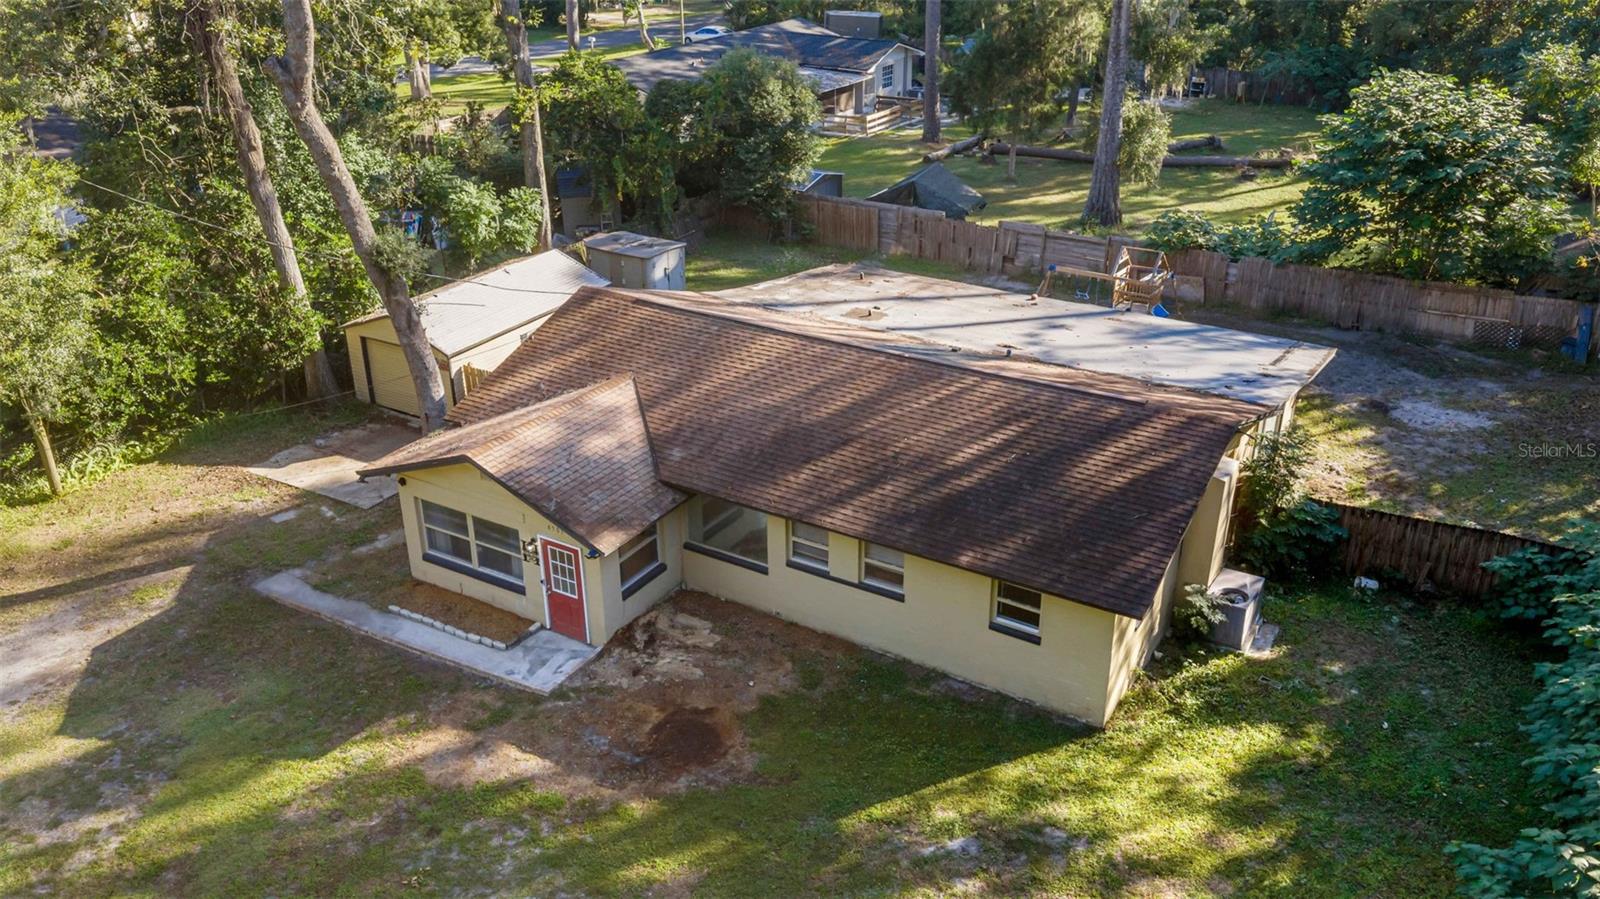
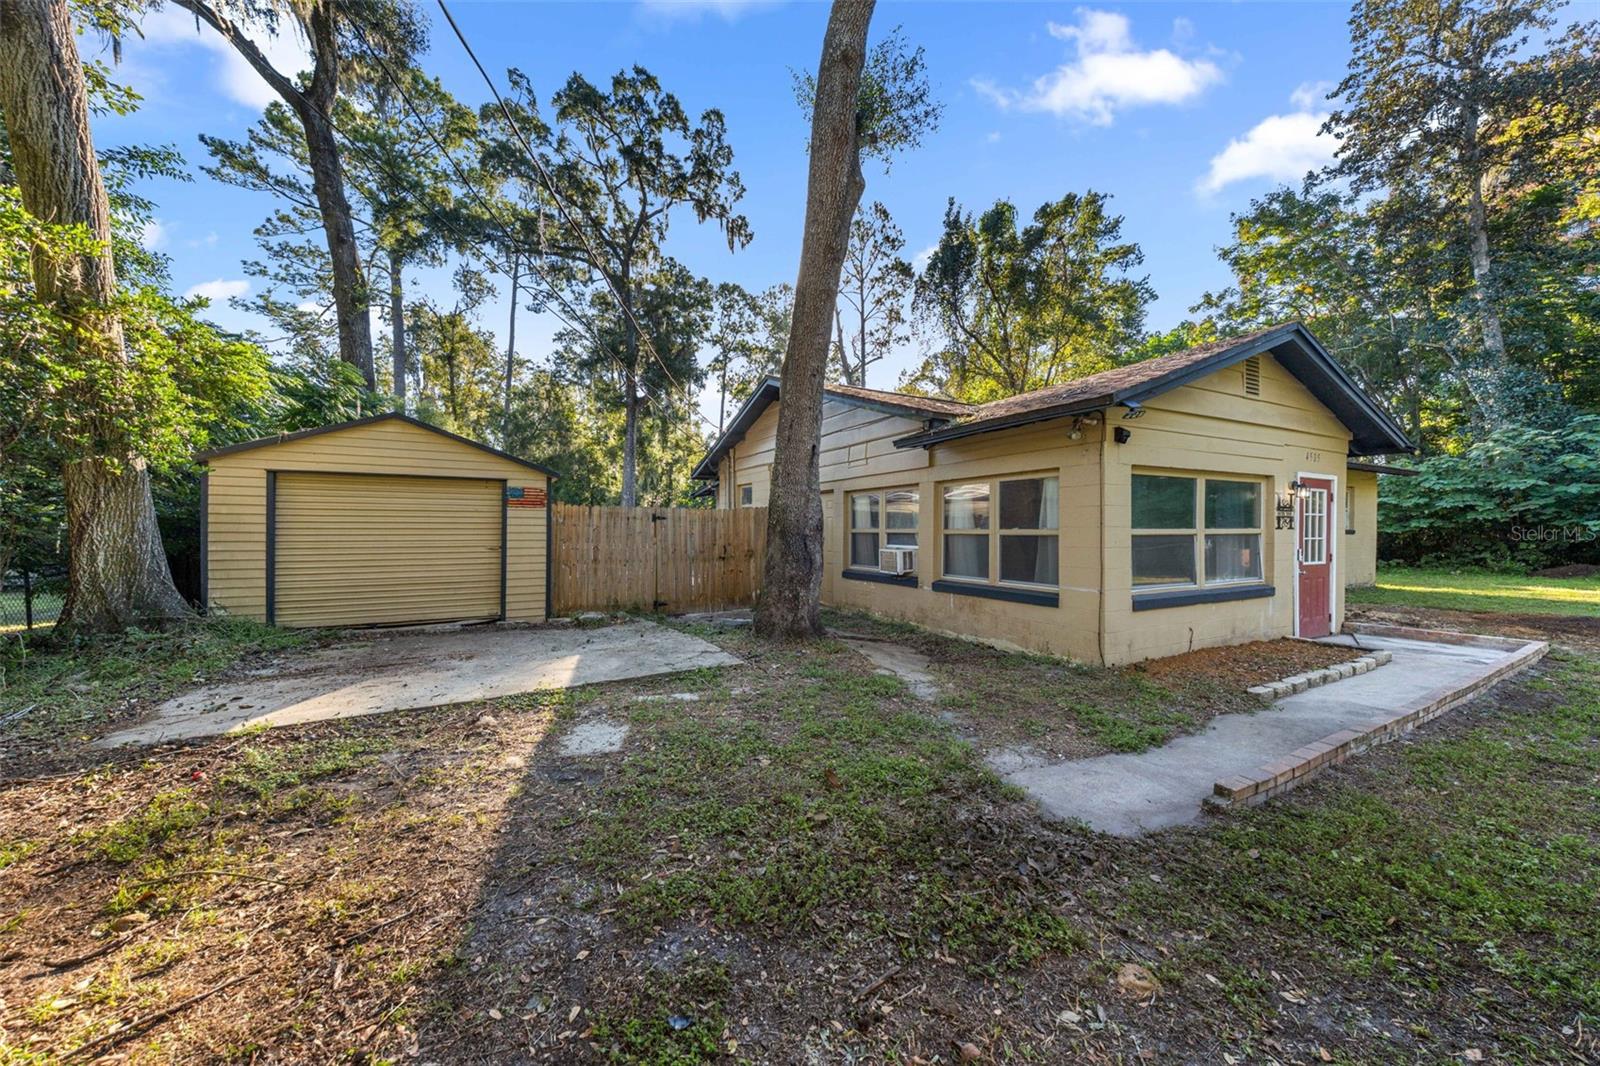
Freedom to make it your own! Tucked away at the end of the street, this charming 3-bedroom, 1-bath home sits on a generous .44-acre lot with NO HOA and NO deed restrictions. Plenty of room for the boat, the RV, the workshop you’ve been dreaming about, or a backyard garden.
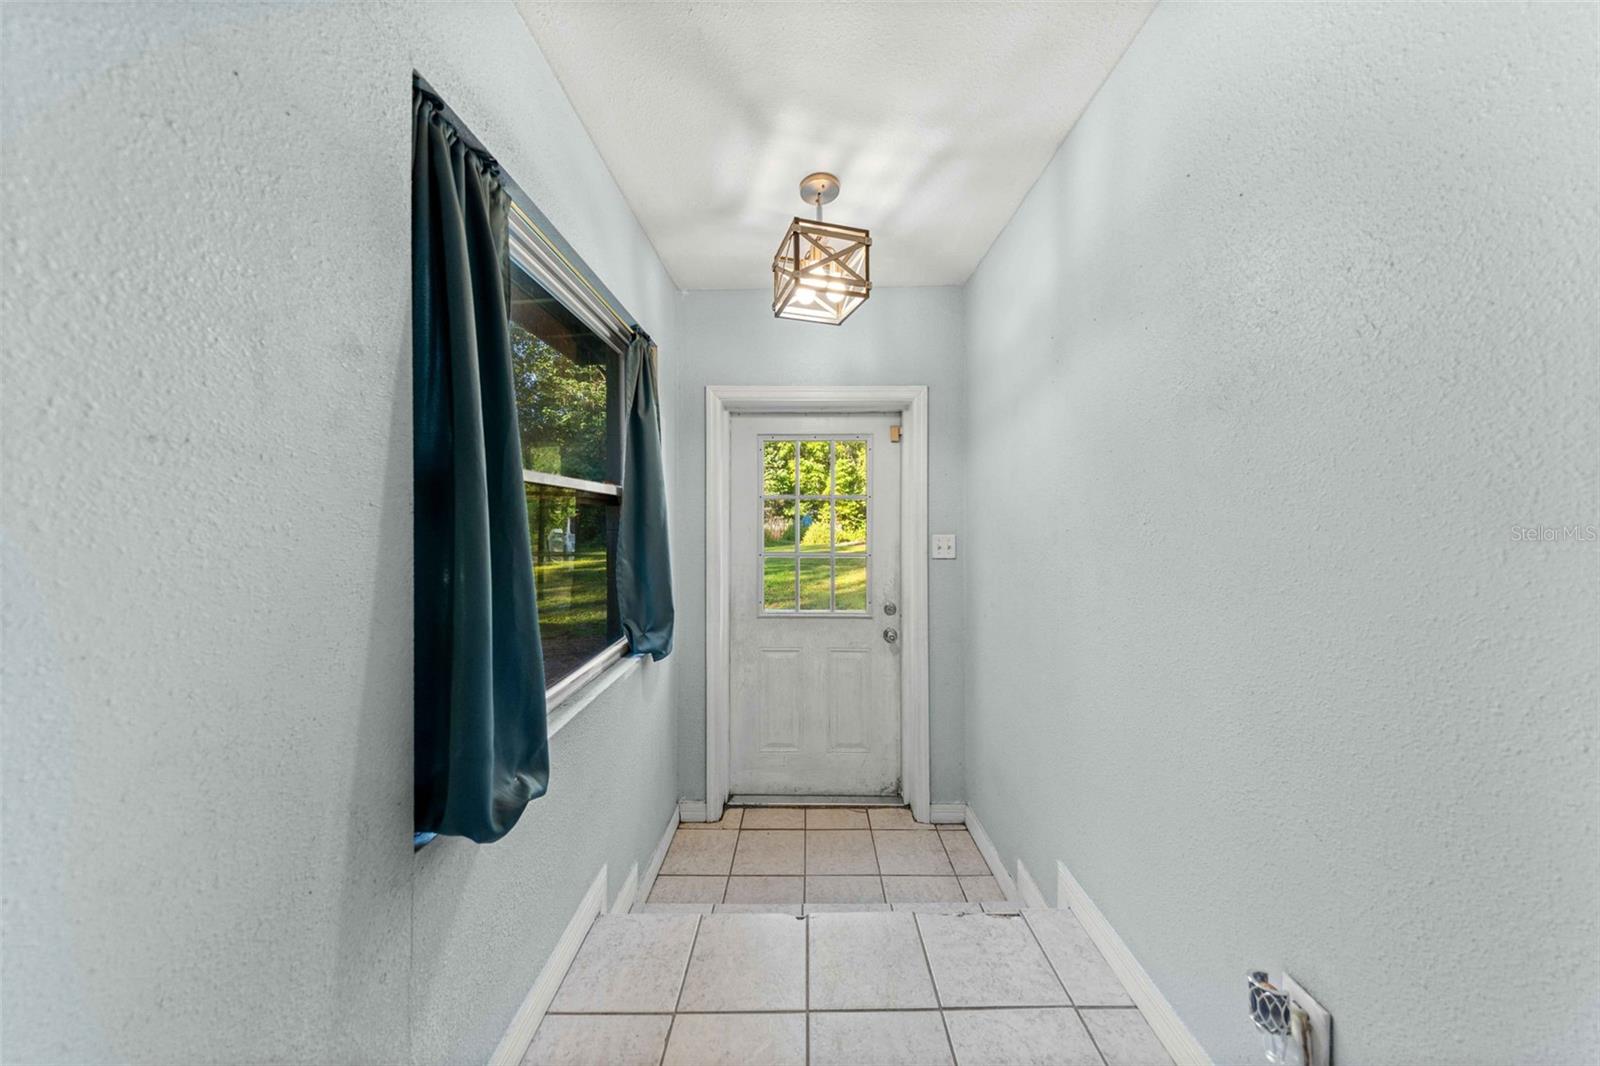
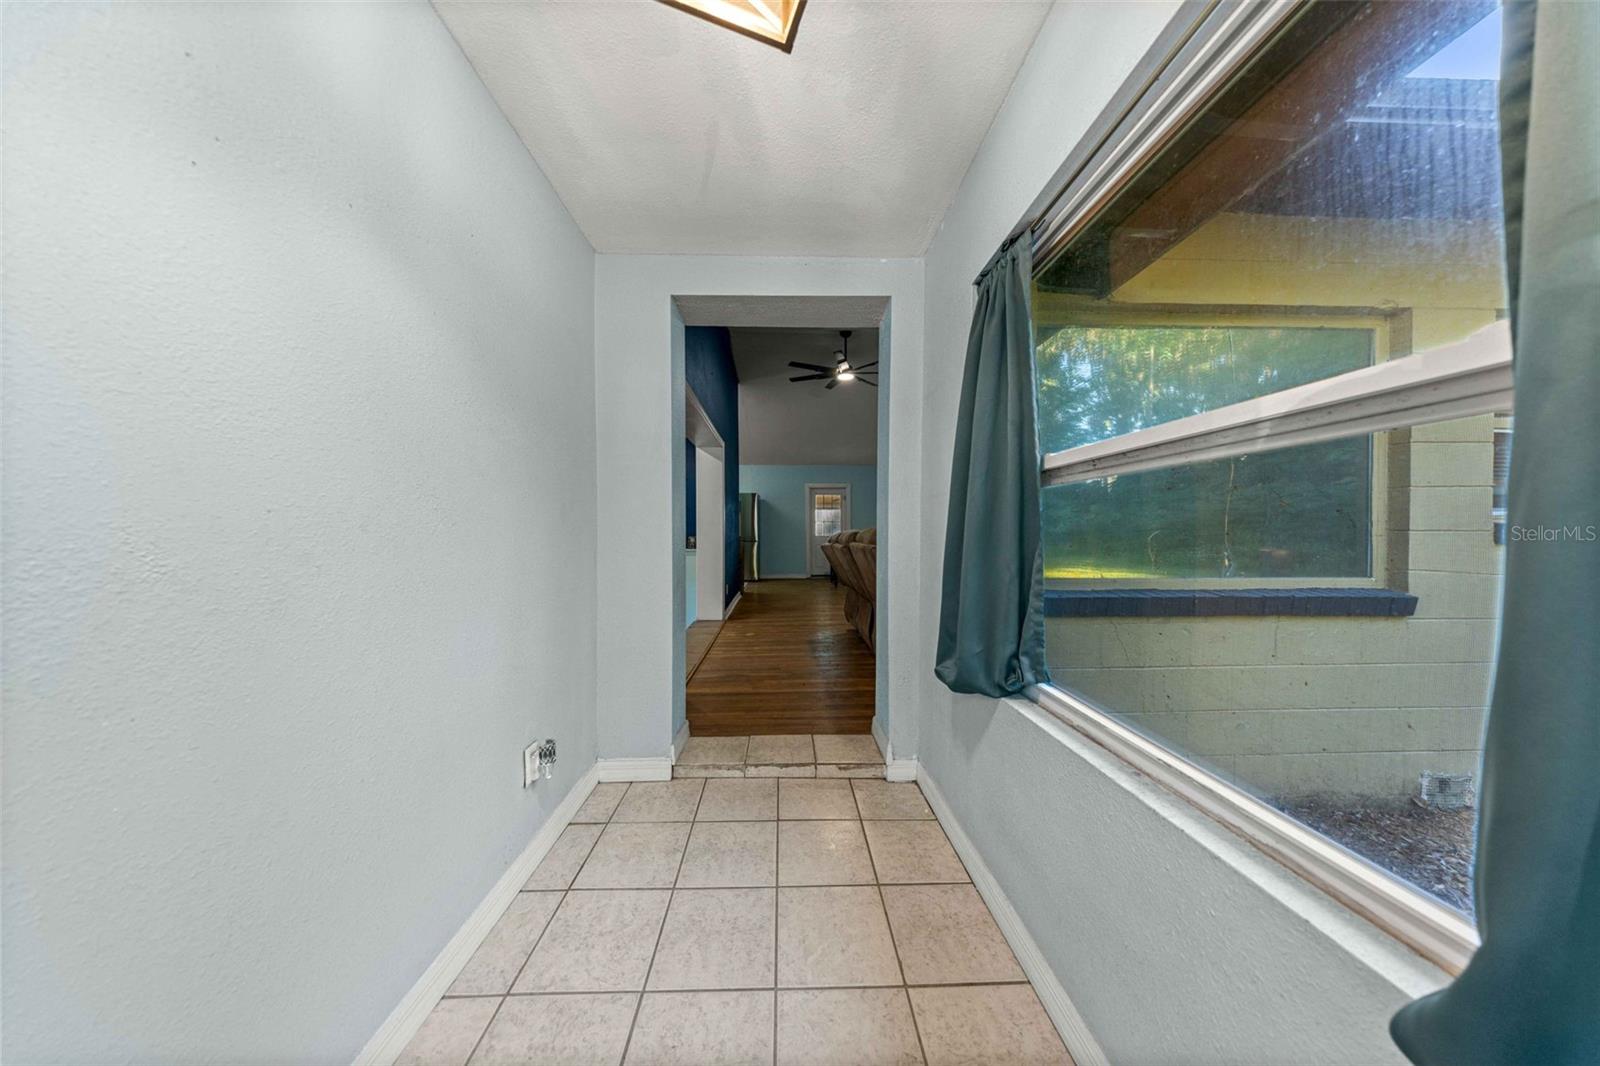
Step inside to this charming 3-bedroom, 1-bath home offering vaulted ceilings and wood floors that create an open, airy feel throughout the main living area. Just off the living room, a step-down bonus room adds flexible space for a home office, playroom, or bonus space along with a spacious sunroom out back. The laundry room offers more than convenience: it’s already set up with the opportunity to add a second bathroom. Extras include a fenced backyard, utility/storage building, above ground pool, and private yard. Schedule your showing today!
Save
Ask
Tour
Hide
Share
Listing Snapshot
Price
$189,000
Days On Site
0 Days
Bedrooms
3
Inside Area (SqFt)
1,316 sqft
Total Baths
1
Full Baths
1
Partial Baths
N/A
Lot Size
0.44 Acres
Year Built
1961
MLS Number
OM734631
Status
Active
Property Tax
$2,248.44
HOA/Condo/Coop Fees
N/A
Sq Ft Source
Public Records
Friends & Family
React
Comment
Invite
No Comments Yet
Did you know? You can invite friends and family to your search. They can join your search, rate and discuss listings with you.
Recent Activity
an hour ago
Listing updated with changes from the MLS
17 hours ago
Listing first seen on site
General Features
Acres
0.44
Direction Faces
West
Levels
One
Number Of Stories
1
Property Sub Type
Single Family Residence
Sewer
Septic Tank
SqFt Total
1862
Style
Ranch
Utilities
Electricity Connected
Water Source
PrivateWell
Zoning
B2
Interior Features
Appliances
DishwasherRangeRefrigerator
Basement
Crawl Space
Cooling
Central AirWall/Window Unit(s)
Flooring
Wood
Furnished
Unfurnished
Heating
Electric
Interior
Open Floorplan
Laundry Features
Laundry Room
Bathroom 1
Dimensions - 6.4x12.8
Bedroom 2
Dimensions - 11.1x12.6
Bedroom 3
Dimensions - 8.6x9
Dining Room
Dimensions - 10.5x12.11
Florida Room
Dimensions - 29.1x13.8
Kitchen
Dimensions - 10.1x9.6
Living Room
Dimensions - 12.9x12.6
Master Bedroom
Dimensions - 15.6x12.8
Save
Ask
Tour
Hide
Share
Exterior Features
Construction Details
Block
Exterior
Storage
Lot Features
Cleared
Other Structures
Shed(s)Storage
Patio And Porch
Rear Porch
Pool Features
Above GroundPrivate
Private Pool
Yes
Roof
Shingle
Community Features
MLS Area
34475 - Ocala
Township
14S
Financing Terms Available
CashConventional
Roads
Paved
Schools
School District
Unknown
Elementary School
Shady Hill Elementary School
Middle School
Howard Middle School
High School
Vanguard High School
Listing courtesy of CRYSTAL SNOOK REAL ESTATE (352) 877-0075
Listing information is provided by Participants of the Stellar MLS. IDX information is provided exclusively for personal, non-commercial use, and may not be used for any purpose other than to identify prospective properties consumers may be interested in purchasing. Information is deemed reliable but not guaranteed. Properties displayed may be listed or sold by various participants in the MLS Copyright 2026, Stellar MLS.
Last checked: 2026-10-25 04:34 AM EDT
Neighborhood & Commute
Source: Walkscore
Disclosure: Community information and market data powered by Constellation Data Labs. Information is deemed reliable but not guaranteed.

 Skip to content

Did you know? You can invite friends and family to your search. They can join your search, rate and discuss listings with you.