
 Skip to content
Due to the health concerns created by Coronavirus we are offering personal 1-1 online video walkthough tours where possible.
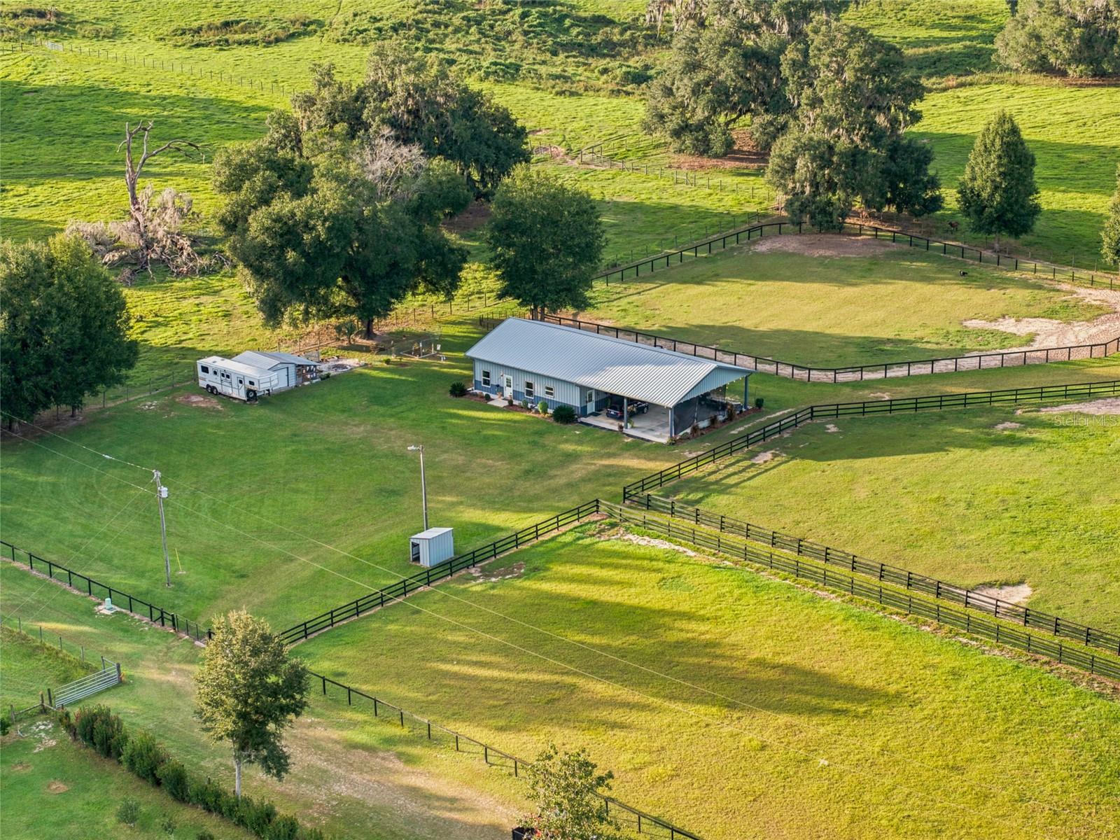
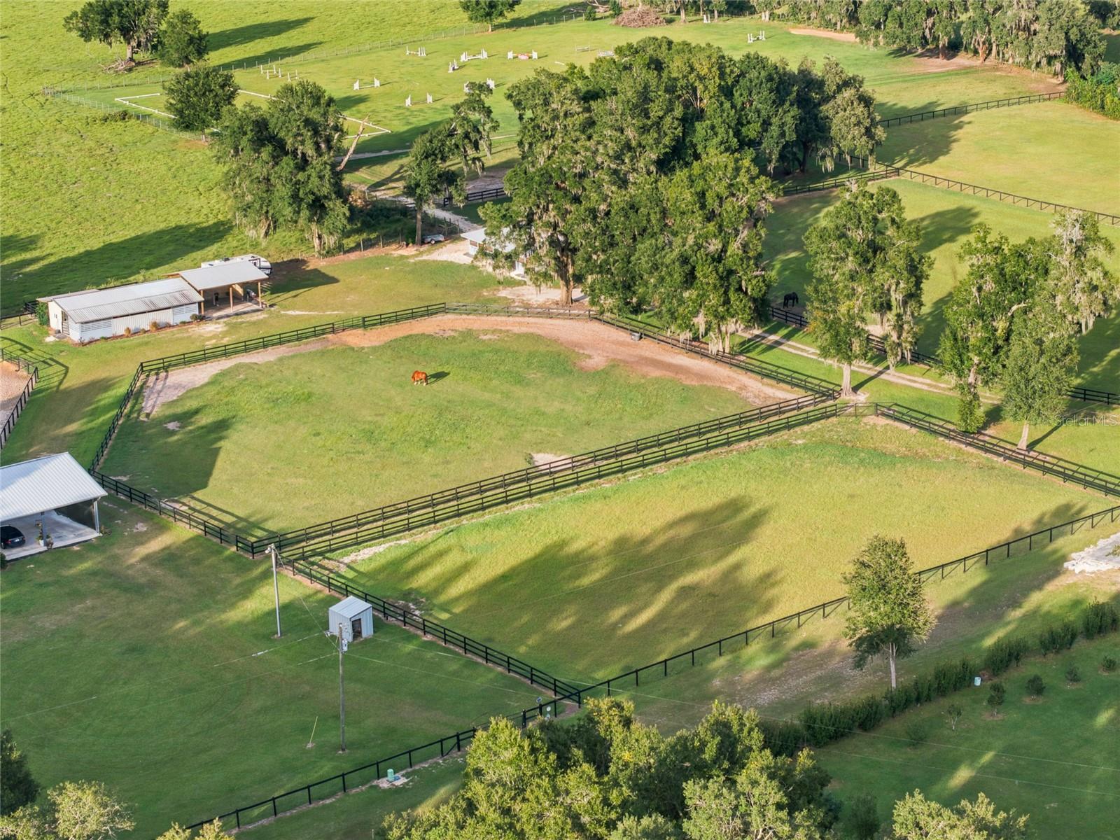
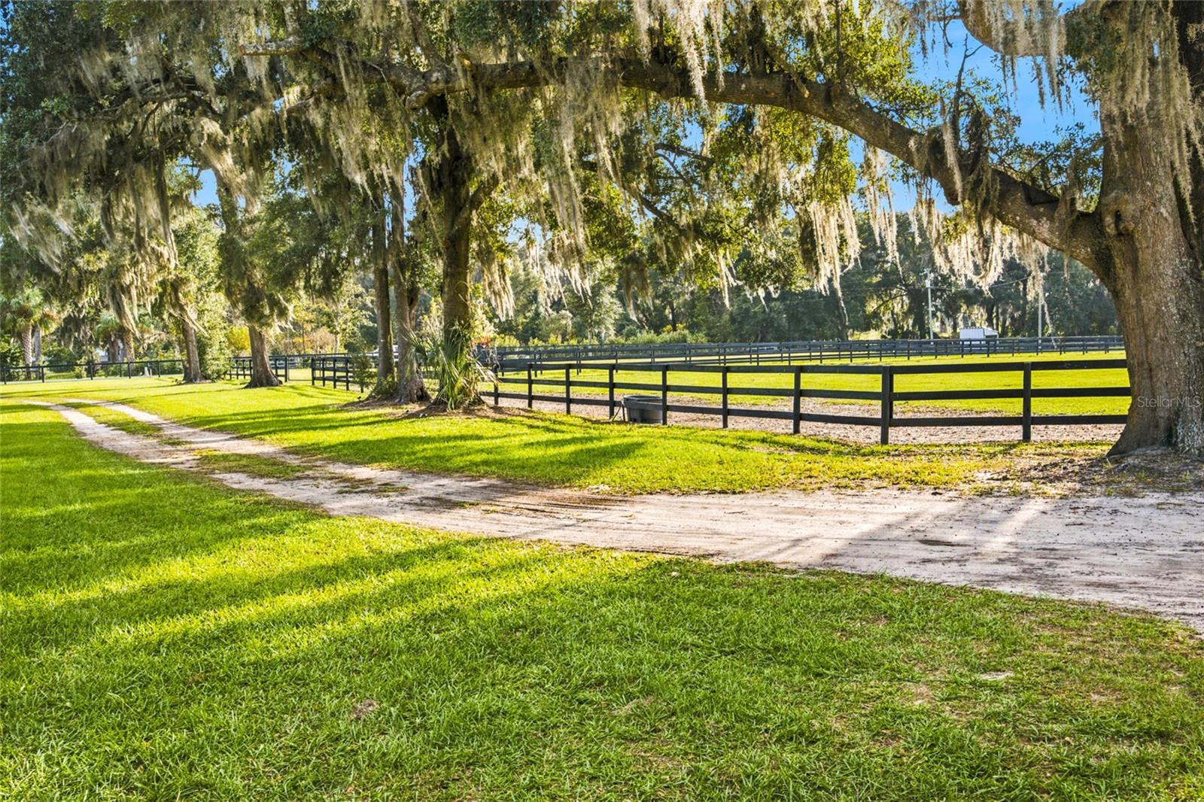
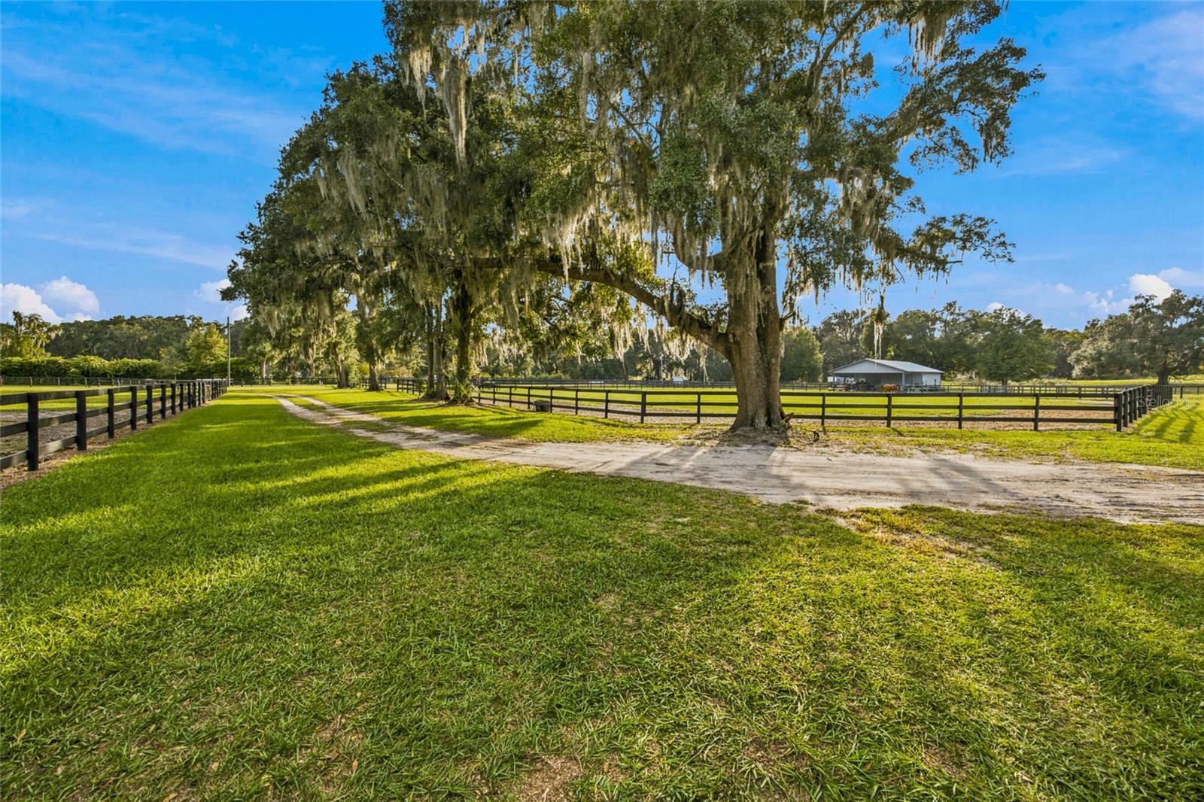
Beautifully maintained and thoughtfully designed, this adorable high and dry 10+ acre horse farm is tucked away on a quiet dead-end road. A wonderful equestrian setup with the first of two barns featuring brand-new electric, aisle and stall lighting, fans, with five stalls (two 10x12 and three 10x10), storage space, a climate-controlled tack room and two wash racks/tack-up areas. A newer second shedrow four-stall barn offers additional 12x12 stalls, lighting, fans and storage, both barns feature durable metal roofs. The farm is thoughtfully laid out with six paddocks, newer fencing, a dedicated jump field, water conveniently available to the paddocks, perimeter fencing, as well as a chicken coop, additional storage shed and a 50-amp hookup. The charming custom-built home offers an inviting open-concept kitchen, two bedrooms and two full bathrooms. Built with quality and efficiency in mind, the home features post-frame Morton construction, 6x6 beam construction, substantial insulation, double-pane Bella windows and solid wood doors. The kitchen is both functional and attractive, featuring gorgeous natural cherry cabinetry, soft-close drawers, quartz countertops and backsplash, stainless steel double-sided sink, bar seating, refrigerator, range, and microwave. Both bathrooms feature walk-in showers with glass enclosures and floating vanities. Additional interior features include luxury vinyl plank flooring, window blinds, baseboard trim, beautiful window trim and door casings, an inside laundry/mudroom complete with Maytag washer and dryer. Step outside and enjoy the large 24x24 covered patio, perfect for relaxing after a day in the barn or enjoying the peaceful surroundings, backing up to a 400+acre farm. The home also features gutters, a metal roof, tankless EcoSmart hot water heater, Carrier HVAC system, and a 2,000-watt Generac generator.. The generator was serviced in summer 2026, and the septic system was pumped in summer 2025. A 250 gallon propane tank and well house with water treatment system complete the home’s utilities. Whether you’re looking for a place to enjoy your horses, expand your equestrian pursuits, or simply embrace a little more room to breathe, this property is ready to welcome you home. With two separate entrances, established landscaping, and a peaceful setting , you’ll enjoy a wonderful sense of privacy and space. Conveniently located between Ocala and Gainesville, this farm offers country living without sacrificing convenient access to shopping, dining, medical facilities, and everything in between.
| 3 weeks ago | Listing updated with changes from the MLS | |
| 3 weeks ago | Listing first seen on site |
