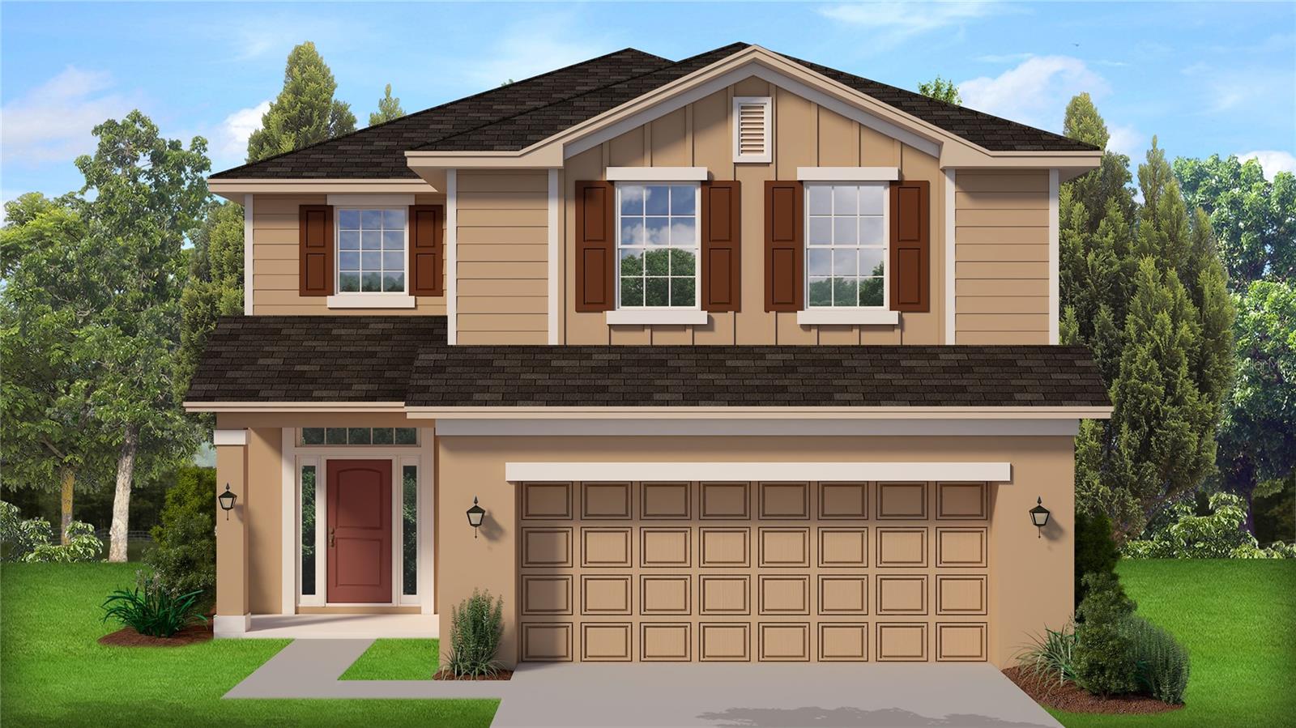
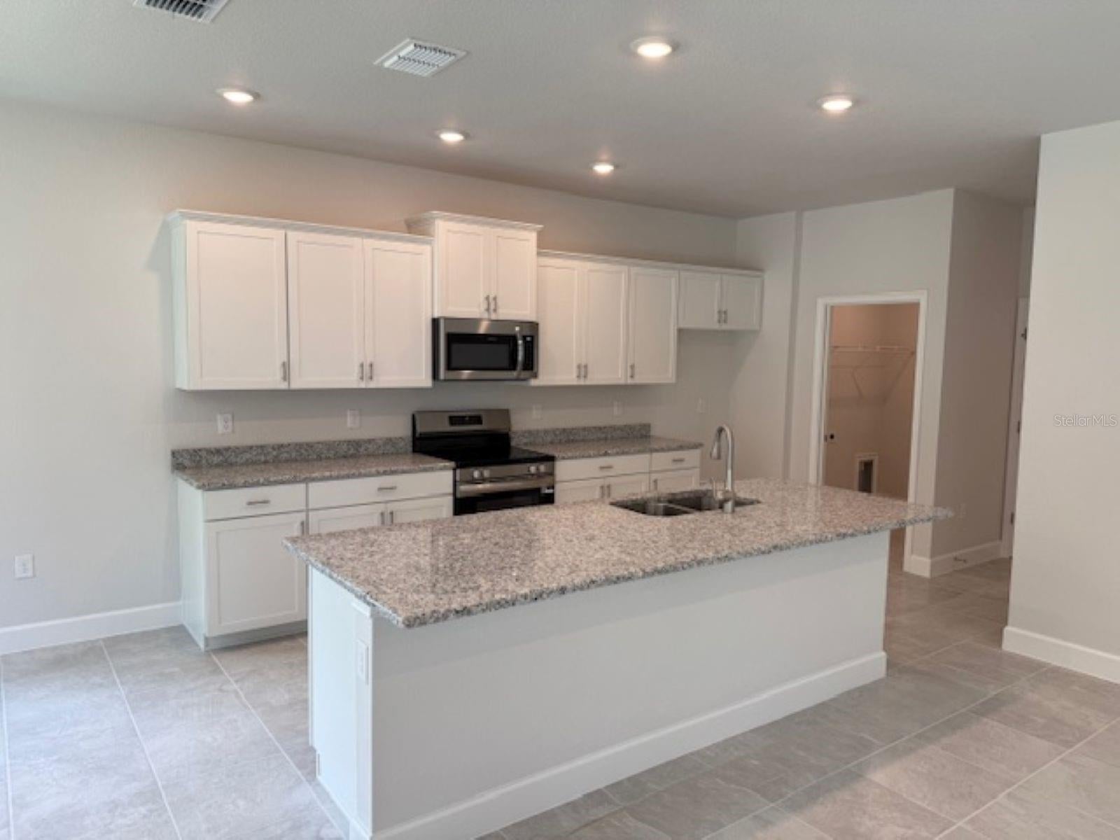
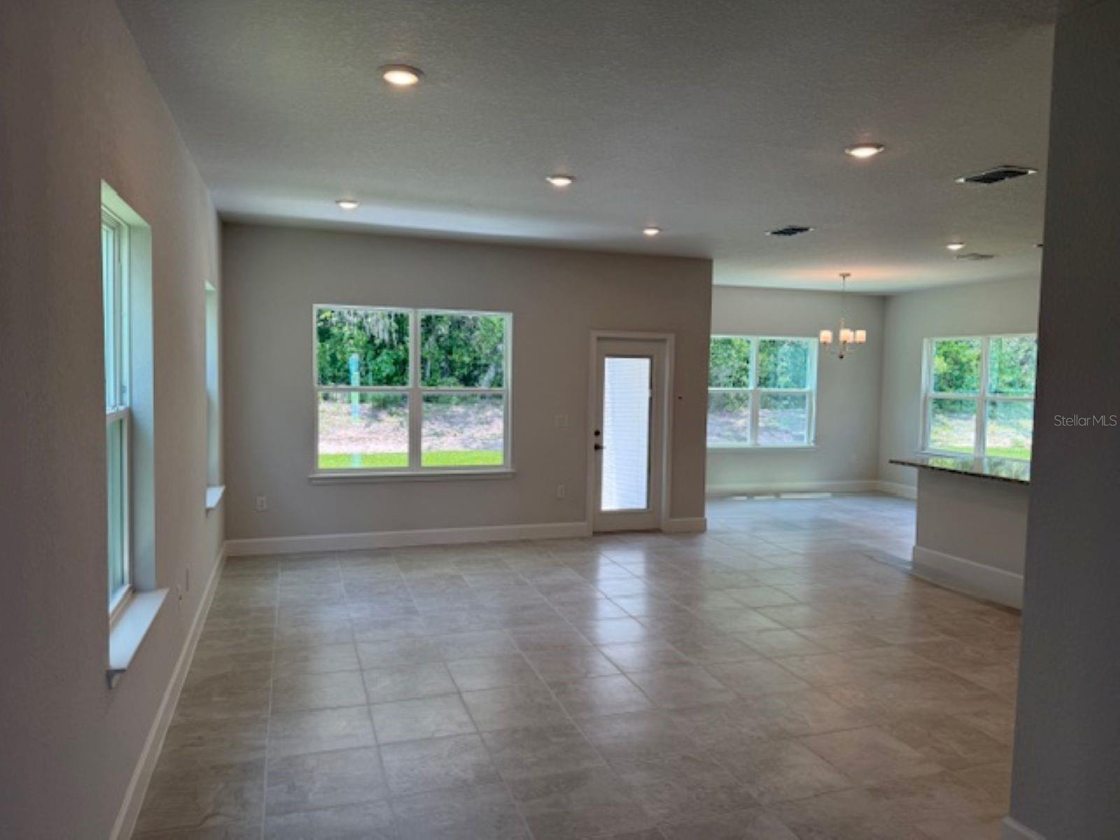
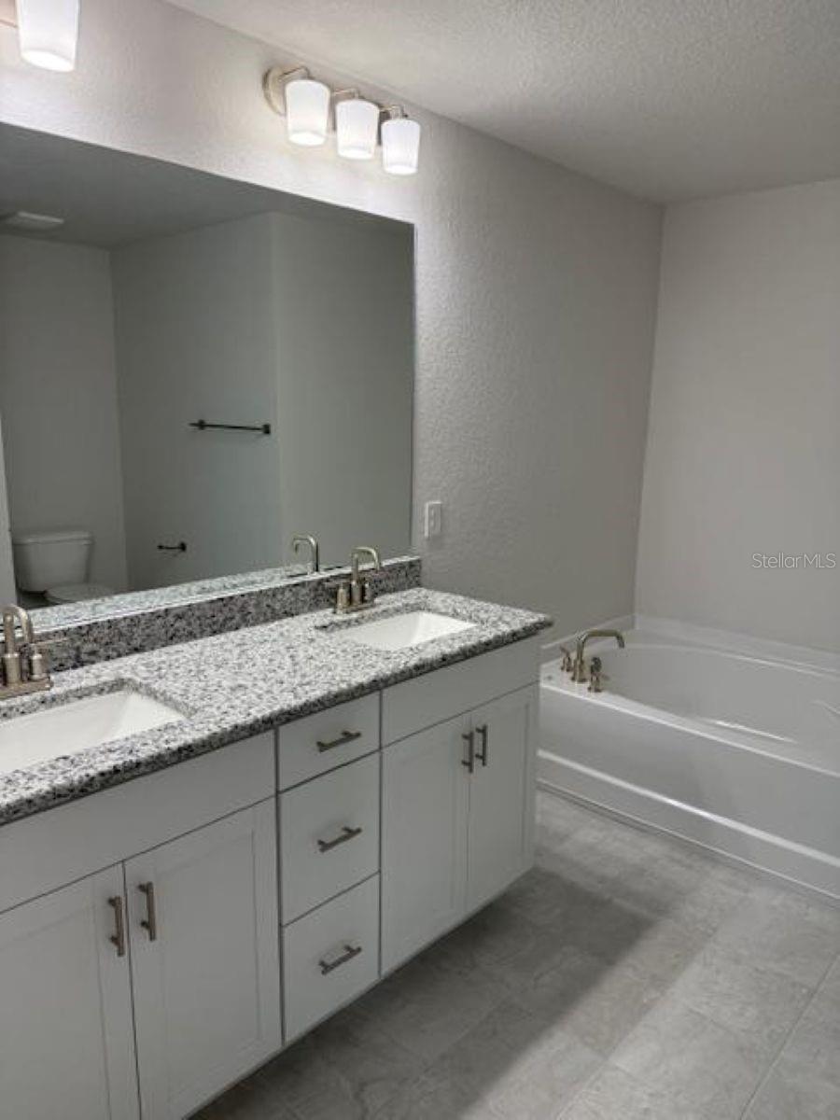
Under Construction. Estimated completion is January pending any setbacks beyond builders’ control. Brand new 2-story, 2405 sq ft, 4 bed / 2.5 bath home in West Oak community with public water/sewer and low HOA fee. Nature park with trails next door. Close to I-75, Ocala historic district, shopping, and dining. This home features tile flooring on first floor & 2nd floor wet areas, and carpet in the bedrooms. Home also has granite countertops and shaker cabinets in the kitchen and bathrooms. Kitchen has a stainless steel range, microwave and dishwasher. Owner's bathroom is on the 2nd floor and has a tiled shower and garden tub. Indoor laundry room is on 1st floor. Home is equipped with high speed, fiber optic cable, with Cat 6 data drop. Home also has irrigation system and a 10-year Builder Warranty. Community Center includes pool, fitness center, community room and playground!! Seller helps with closings costs on cash sales or when using seller preferred lender. Rendering is for illustration purposes only. Pictures are from similar home with same floor plan. Colors and options may vary. Furnishings and décor do not convey.
Save
Ask
Tour
Hide
Share
Listing Snapshot
Price
$326,850
Days On Site
0 Days
Bedrooms
4
Inside Area (SqFt)
2,405 sqft
Total Baths
3
Full Baths
2
Partial Baths
1
Lot Size
0.11 Acres
Year Built
2027
MLS Number
OM735176
Status
Active
Property Tax
$312.75
HOA/Condo/Coop Fees
$40 monthly
Sq Ft Source
Builder
Friends & Family
React
Comment
Invite
No Comments Yet
Did you know? You can invite friends and family to your search. They can join your search, rate and discuss listings with you.
High CeilingsOpen FloorplanStone CountersWalk-In Closet(s)
Laundry Features
InsideLaundry Room
Window Features
Double Pane WindowsLow Emissivity Windows
Kitchen
Dimensions - 13x12Level - FirstFeatures - Pantry
Living Room
Dimensions - 17x17Level - First
Master Bedroom
Dimensions - 16x13Level - Second
Save
Ask
Tour
Hide
Share
Exterior Features
Construction Details
BlockStucco
Patio And Porch
EnclosedRear Porch
Roof
Shingle
Windows/Doors
Double Pane WindowsLow Emissivity Windows
Community Features
Association Amenities
BarbecueClubhouseFitness CenterPlaygroundPool
Association Fee
$40.0
Association Fee Frequency
Monthly
Community Features
SidewalksStreet Lights
MLS Area
34475 - Ocala
Township
15S
Financing Terms Available
CashConventionalFHAUSDA LoanVA Loan
Roads
Paved
Schools
School District
Unknown
Elementary School
College Park Elementary School
Middle School
Howard Middle School
High School
Vanguard High School
Listing courtesy of ADAMS HOMES REALTY INC (352) 209-4339
Listing information is provided by Participants of the Stellar MLS. IDX information is provided exclusively for personal, non-commercial use, and may not be used for any purpose other than to identify prospective properties consumers may be interested in purchasing. Information is deemed reliable but not guaranteed. Properties displayed may be listed or sold by various participants in the MLS Copyright 2026, Stellar MLS.
Last checked: 2026-11-04 05:41 AM EST
Neighborhood & Commute
Source: Walkscore
Disclosure: Community information and market data powered by Constellation Data Labs. Information is deemed reliable but not guaranteed.

 Skip to content

Did you know? You can invite friends and family to your search. They can join your search, rate and discuss listings with you.