_
Save
Ask
Tour
Hide
Share
$595,900
17 Days On Site

10280 SW 67TH COURT
OCALA, FL 34476

For Sale|Single Family Residence|Active
3
Beds
3
Total Baths
2
Full Baths
1
Partial Bath
2,524
SqFt
$236
/SqFt
1987
Built
Subdivision:
FOXRUN ESTATE
County:
Marion

Due to the health concerns created by Coronavirus we are offering personal 1-1 online video walkthough tours where possible.
Call Now: 352-630-5270
Is this the listing for you? We can help make it yours.
352-630-5270
Upcoming Open Houses
Due to COVID-19, we recommend you verify Open Houses before attending.
Sun, Nov 22, 12:00 PM - 2:00 PM
10280 SW 67TH COURT10280 SW 67TH COURT10280 SW 67TH COURT10280 SW 67TH COURT
Save
Ask
Tour
Hide
Share

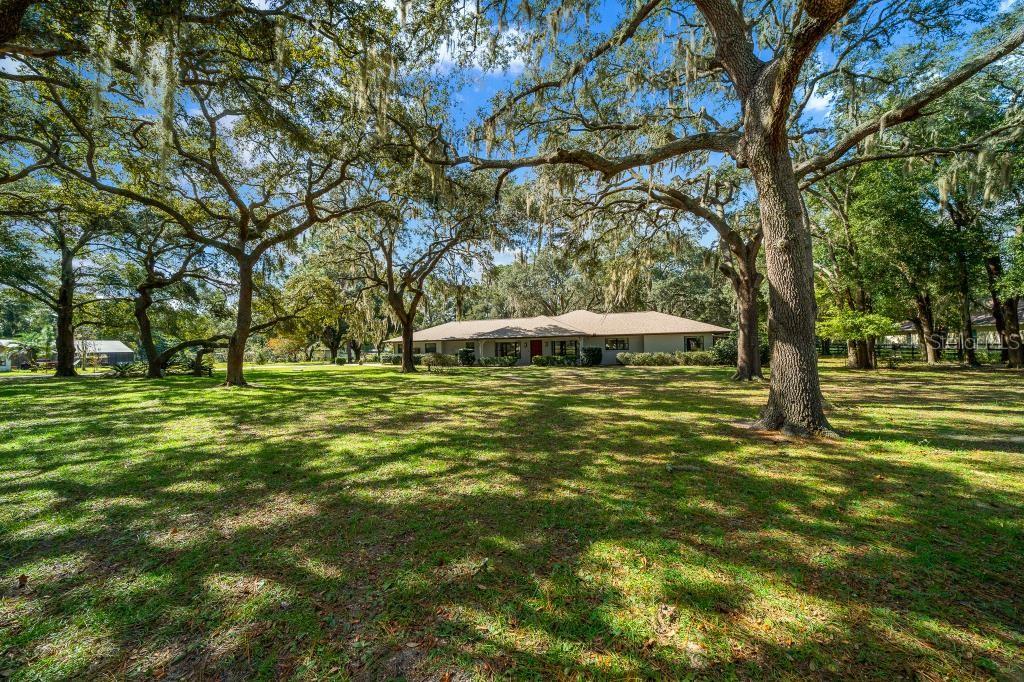
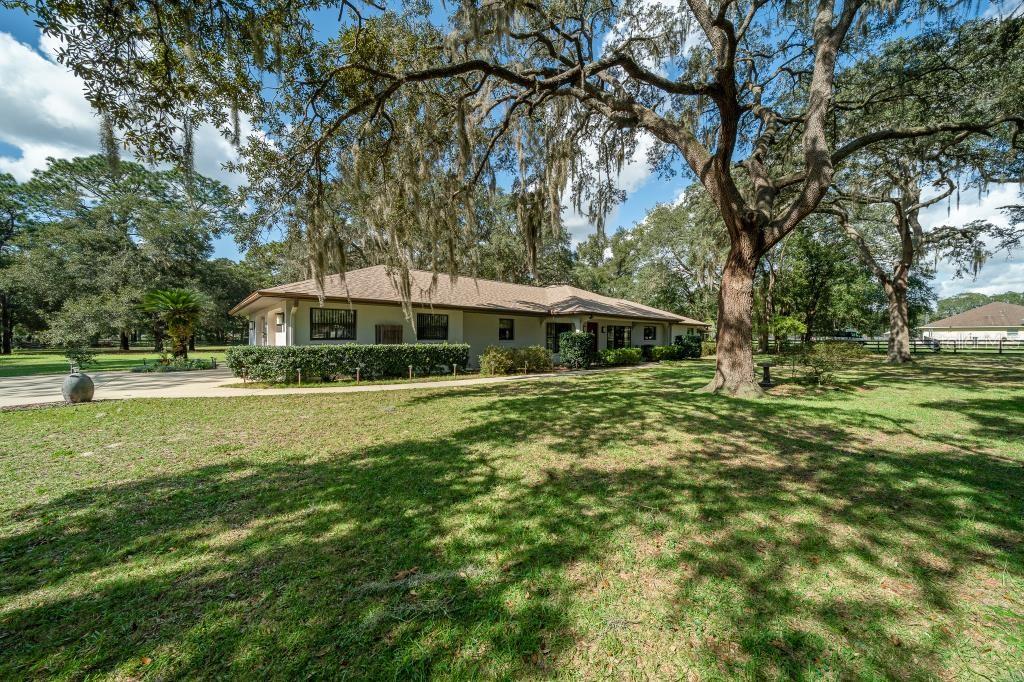
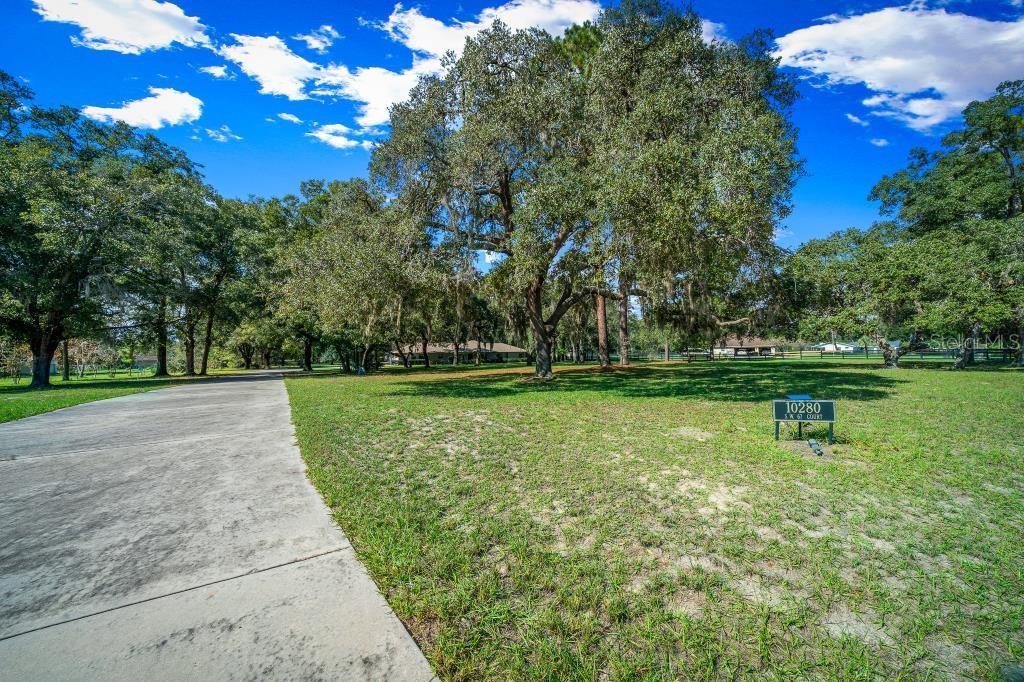
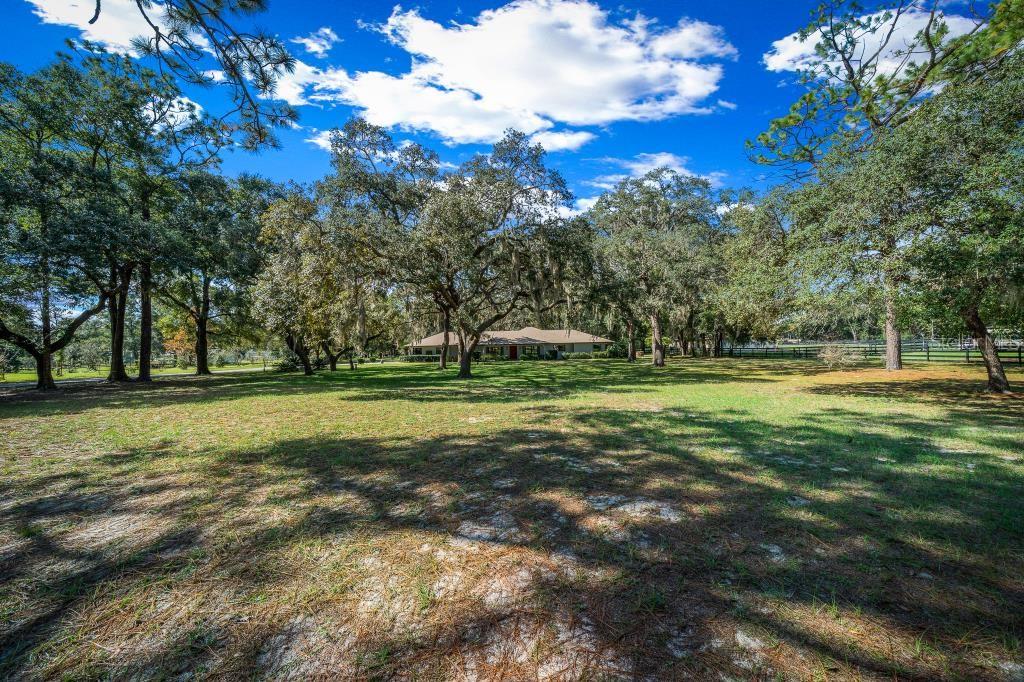
Discover the opportunity to create your very own mini farm while enjoying the comfort, privacy, and charm of this beautiful SW Ocala property! Situated on 3 gorgeous agricultural acres with no HOA, there is plenty of room for horses, animals, gardening, and all the possibilities that come with owning your own piece of horse country. Located in the quiet, family friendly horse farm community of Fox Run Estates, this well maintained, one owner home offers 3 bedrooms, 2.5 bathrooms, a dedicated office, and 2,524 Sq.Ft. of living space. Upon entering, you’ll be welcomed by a large living room featuring a wood burning fireplace, beautiful backyard views, and a door leading to the screened in porch, creating the perfect setting to relax and enjoy the peaceful surroundings. The updated kitchen offers abundant cabinet and counter space, a convenient cooking island, and a large pantry with built in shelving. Down the hall, the spacious primary suite features an en suite bathroom with double vanities, a large soaking tub, and a walk through shower. Both guest bedrooms are generously sized, with one offering the flexibility to serve as a mother in law suite, complete with an attached guest bathroom and access to a private screened in porch. Additional features include an oversized laundry room with a utility tub, a conveniently located half bath with direct access to the garage, and abundant storage throughout the home. The 2.5 car garage provides plenty of room for vehicles, a lawnmower, or golf cart, along with additional storage and a workshop area. Step outside and enjoy the gorgeous 3 acre property, beautifully landscaped with mature oak trees throughout. With agricultural zoning and no HOA, this property offers the freedom and flexibility to bring your animals, enjoy gardening, or create the outdoor space you’ve always envisioned. With plenty of room to spread out and make it your own, the possibilities are endless. Add a detached garage, swimming pool, horse barn, or create the outdoor space you’ve always dreamed of. Enjoy the convenience of being just minutes from schools, restaurants, shopping, and everyday amenities while still embracing the peaceful lifestyle of horse country. For equestrian enthusiasts, you’ll love the convenient location just 10 miles from the World Equestrian Center (WEC), 22 miles from HITS Ocala, and 10 miles from the Florida Horse Park. With only two streets in this desirable community, this is a rare opportunity to purchase a home in Fox Run Estates. Recent improvements include two new water heaters installed in 2024, a new roof in 2019, and a manual hand pump on the well for added peace of mind. Schedule your private showing today and discover all this exceptional property has to offer before it’s too late!

Save
Ask
Tour
Hide
Share
Listing Snapshot
Price 
$595,900
Days On Site 
17 Days
Bedrooms 
3
Inside Area (SqFt) 
2,524 sqft
Total Baths 
3
Full Baths 
2
Partial Baths 
1
Lot Size 
3 Acres
Year Built 
1987
MLS Number 
OM735237
Status 
Active
Property Tax 
$2,941.23
HOA/Condo/Coop Fees 
N/A
Sq Ft Source 
Public Records
Friends & Family
Recent Activity
6 days agoListing updated with changes from the MLS
2 weeks agoStatus changed to Active
3 weeks agoListing first seen on site
General Features
Acres 
3
Attached Garage 
Yes
Direction Faces 
East
Foundation 
Slab
Garage 
Yes
Garage Spaces 
3
Levels 
One
Number Of Stories 
1
Parking 
DrivewayGarage Door OpenerGarage Faces RearGarage Faces SideWorkshop in GarageAttached
Pets 
Cats OKDogs OK
Property Sub Type 
Single Family Residence
Sewer 
Septic Tank
SqFt Total 
3843
Utilities 
Electricity Connected
Water Source 
PrivateWell
Zoning 
A3
Interior Features
Appliances 
DishwasherElectric CooktopElectric Water HeaterRangeRefrigerator
Cooling 
Central Air
Fireplace 
Yes
Fireplace Features 
Living Room
Flooring 
CarpetTile
Furnished 
Unfurnished
Heating 
Central
Interior 
Laminate CountersIn-Law Floorplan
Laundry Features 
Electric Dryer HookupLaundry RoomWasher Hookup
Balcony/Porch/Lanai 
Dimensions - 9.9x21.4Level - FirstFeatures - Ceiling Fan(s)
Bedroom 2 
Dimensions - 11.8x12.5Level - FirstFeatures - Ceiling Fan(s)
Bedroom 3 
Dimensions - 10.2x12.4Level - FirstFeatures - Ceiling Fan(s)
Dining Room 
Dimensions - 11.5x14Level - First
Family Room 
Dimensions - 19.9x22.3Level - FirstFeatures - Ceiling Fan(s)
Kitchen 
Dimensions - 12.9x13Level - First
Master Bedroom 
Dimensions - 14.5x14.9Level - FirstFeatures - Ceiling Fan(s)
Office 
Dimensions - 10.11x14Level - FirstFeatures - Ceiling Fan(s)
Save
Ask
Tour
Hide
Share
Exterior Features
Construction Details 
BlockStucco
Exterior 
LightingStorage
Fencing 
Wood
Lot Features 
ClearedLandscapedLevelPaved
Patio And Porch 
CoveredEnclosedFront PorchPatio
Roof 
Shingle
View 
Trees/Woods
Waterview 
Trees/Woods
Windows/Doors 
French Doors
Community Features
MLS Area 
34476 - Ocala
Township 
16S
Financing Terms Available 
CashConventionalFHAVA Loan
Roads 
Paved
Schools
School District
Unknown
Elementary School
Hammett Bowen Jr. Elementary
Middle School
Liberty Middle School
High School
West Port High School
Listing courtesy of KELLER WILLIAMS CORNERSTONE RE (740) 801-0071


Listing information is provided by Participants of the Stellar MLS. IDX information is provided exclusively for personal, non-commercial use, and may not be used for any purpose other than to identify prospective properties consumers may be interested in purchasing. Information is deemed reliable but not guaranteed. Properties displayed may be listed or sold by various participants in the MLS Copyright 2026, Stellar MLS.
Last checked: 2026-11-22 10:16 AM EST

Neighborhood & Commute
Source: Walkscore
Disclosure: Community information and market data powered by Constellation Data Labs. Information is deemed reliable but not guaranteed.
Save
Ask
Tour
Hide
Share