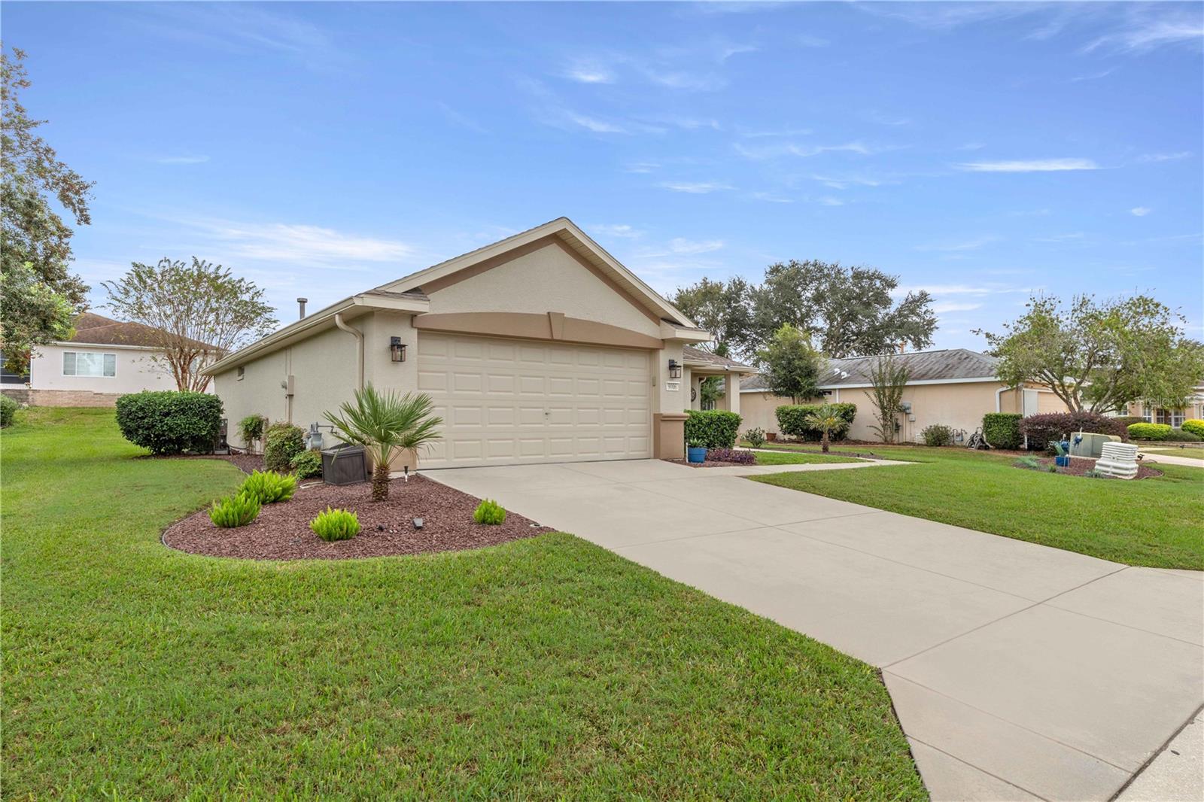
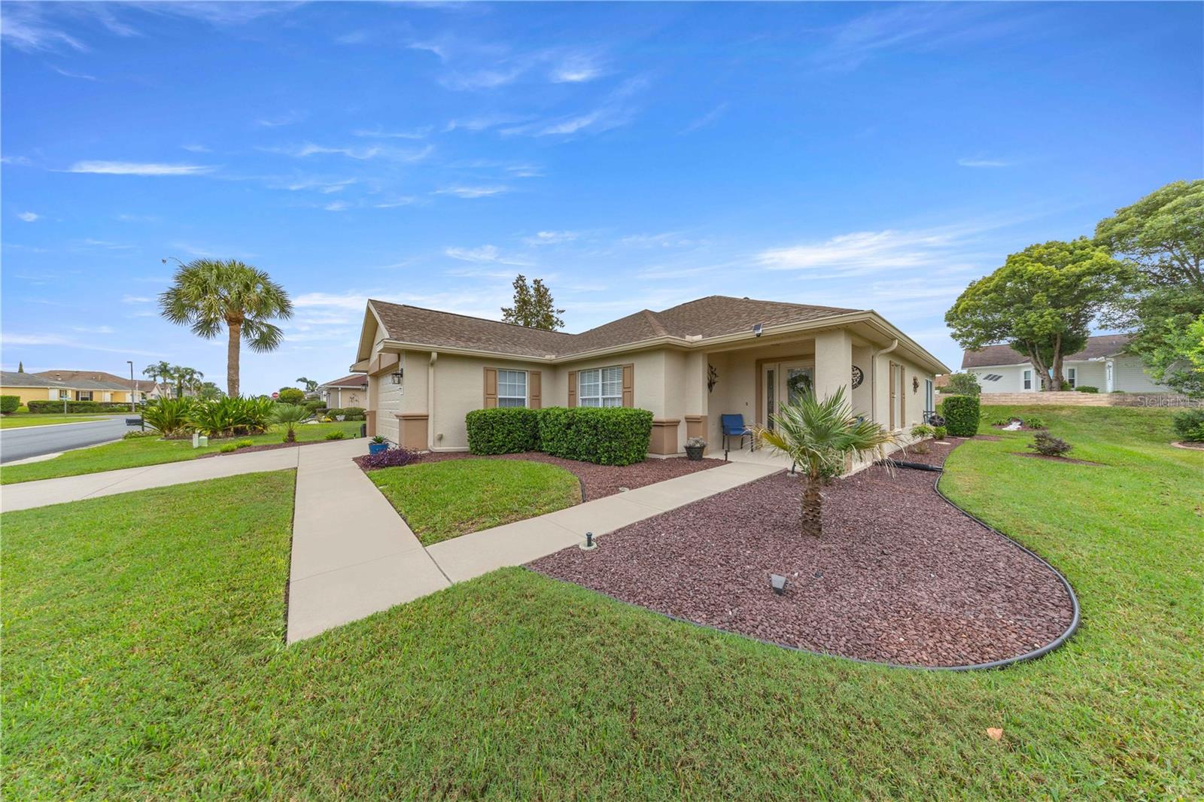
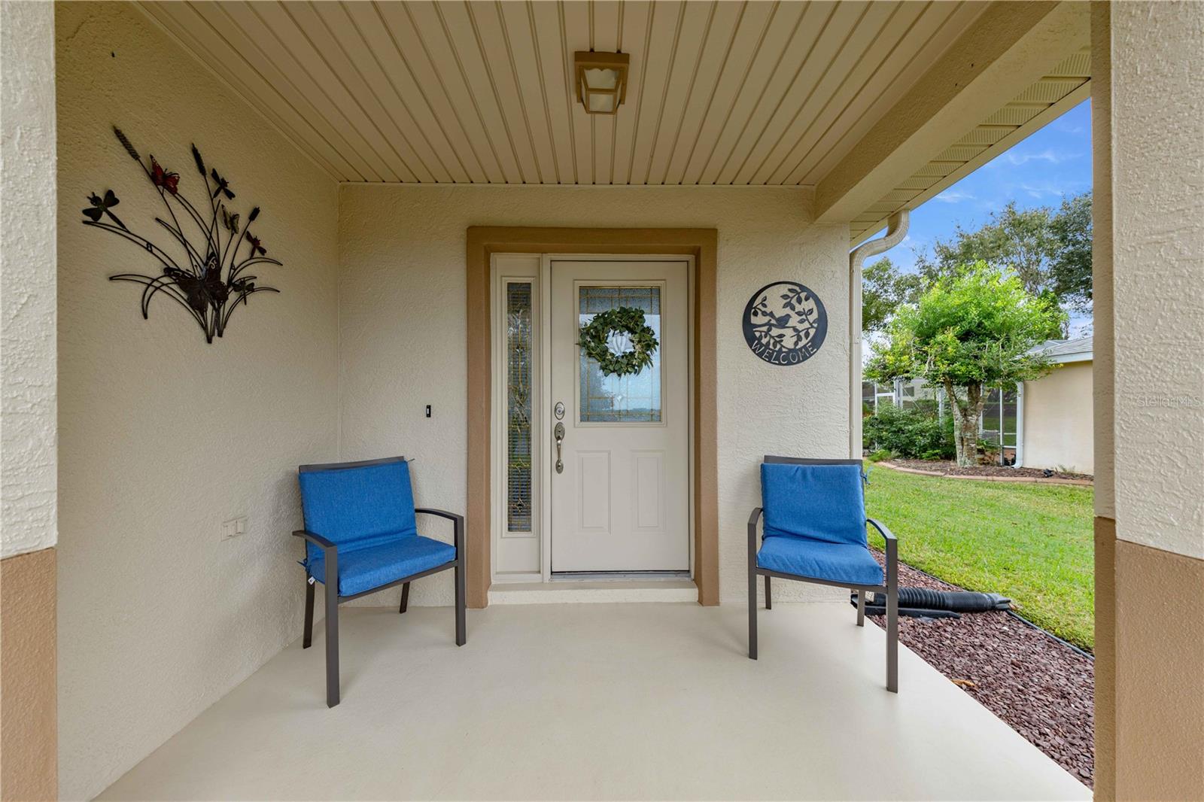
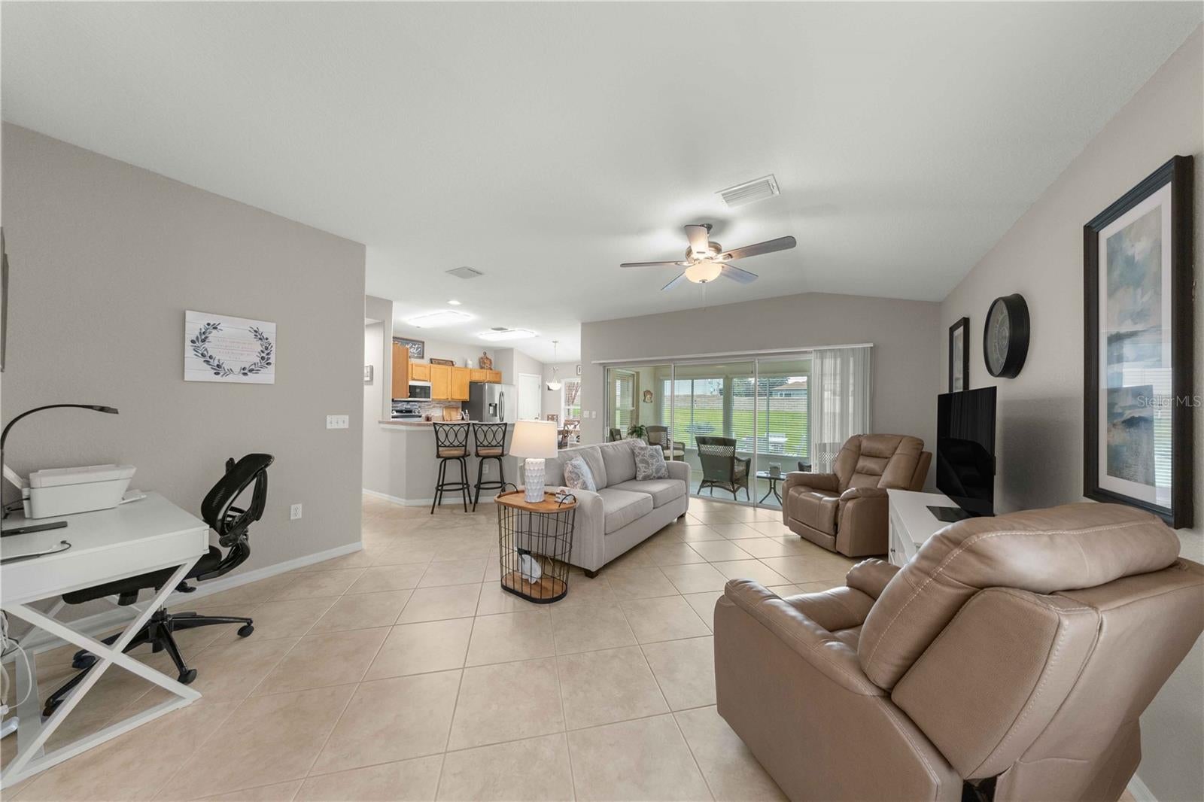
Beautifully maintained and impeccably cared for, this two-bedroom, two-bath Alydar floor plan offers a peaceful setting in Del Webb Spruce Creek Golf & Country Club, a 55+ community. Built in 2003 with concrete block and stucco construction, this home features 1,366 square feet of heated and cooled living space, an open floor plan, and a semi-private lot with a beautiful backyard and brick paver patio. A spacious covered front porch provides a welcoming spot for morning coffee or relaxing evenings. Step through the half-glass front door to find freshly painted interiors, tranquil colors, and 18-inch tile laid on the diagonal throughout the main living areas and enclosed lanai. Both bedrooms feature recently updated luxury vinyl plank flooring, creating an easy-care, carpet-free interior. The kitchen opens to the living room and features a breakfast bar, glass tile backsplash, tile flooring, and stainless steel appliances all replaced within the past two years. An eat-in area offers a comfortable space for casual dining. The enclosed lanai provides additional space for relaxing and entertaining while enjoying backyard views, with the paver patio offering another inviting place to unwind outdoors. The generously sized primary bedroom overlooks the peaceful backyard, while the primary bathroom offers dual sinks and a walk-in shower with two built-in benches. Both bathrooms have been refreshed with new paint. Additional highlights include an inside laundry room, an extended garage measuring 26 feet deep, fresh exterior paint, a roof replaced in 2014, and an HVAC system updated in 2025. Thoughtful updates, inviting outdoor spaces, and exceptional care make this Alydar a wonderful place to call home.
Save
Ask
Tour
Hide
Share
Listing Snapshot
Price
$264,900
Days On Site
2 Days
Bedrooms
2
Inside Area (SqFt)
1,366 sqft
Total Baths
2
Full Baths
2
Partial Baths
N/A
Lot Size
0.19 Acres
Year Built
2003
MLS Number
OM735247
Status
Active
Property Tax
$3,823.15
HOA/Condo/Coop Fees
$214 monthly
Sq Ft Source
Public Records
Friends & Family
React
Invite
Recent Activity
2 days ago
Listing updated with changes from the MLS
3 days ago
Listing first seen on site
General Features
Acres
0.19
Attached Garage
Yes
Direction Faces
West
Foundation
Slab
Garage
Yes
Levels
One
Number Of Stories
1
Parking
DrivewayGarage Door OpenerOversizedAttached
Pets
Cats OKDogs OKNumber LimitYes
Property Sub Type
Single Family Residence
Security
Gated CommunitySecurity GateSmoke Detector(s)
Sewer
Public Sewer
SqFt Total
2184
Utilities
Natural Gas AvailableCable AvailableElectricity ConnectedNatural Gas ConnectedSewer ConnectedUnderground UtilitiesWater Connected
Water Source
Public
Zoning
PUD
Interior Features
Appliances
DishwasherDisposalDryerGas Water HeaterMicrowaveRangeRefrigeratorWasher
Listing courtesy of JUDY L. TROUT REALTY (352) 203-0650
Listing information is provided by Participants of the Stellar MLS. IDX information is provided exclusively for personal, non-commercial use, and may not be used for any purpose other than to identify prospective properties consumers may be interested in purchasing. Information is deemed reliable but not guaranteed. Properties displayed may be listed or sold by various participants in the MLS Copyright 2026, Stellar MLS.
Last checked: 2026-11-09 08:43 AM EST
Neighborhood & Commute
Source: Walkscore
Disclosure: Community information and market data powered by Constellation Data Labs. Information is deemed reliable but not guaranteed.

 Skip to content