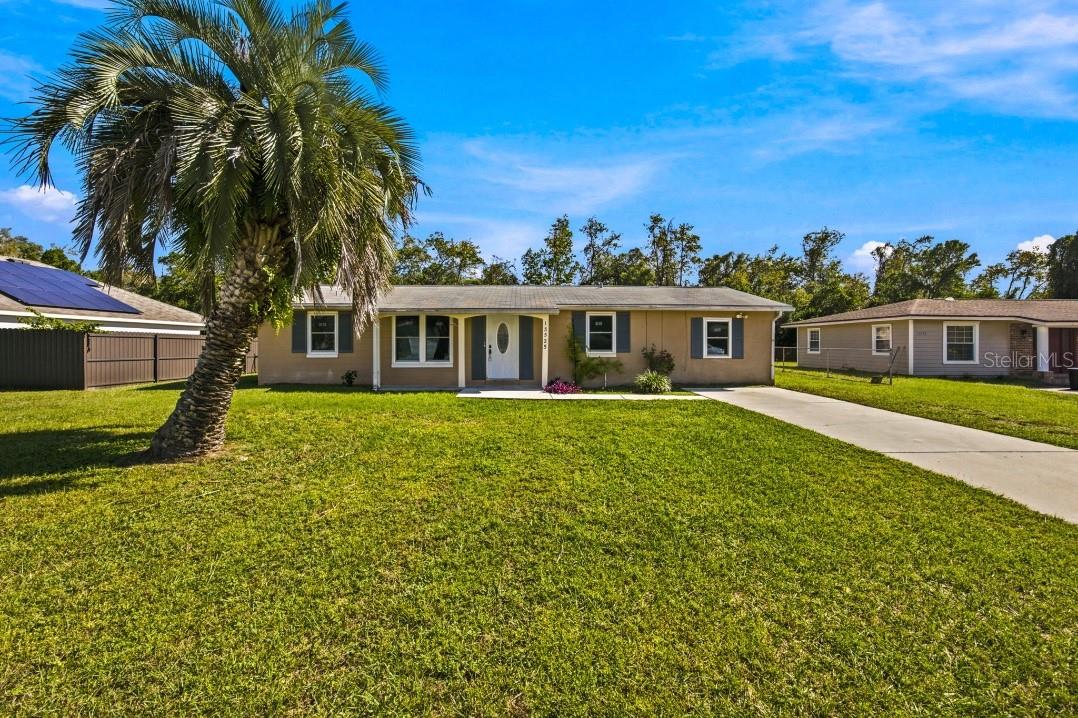
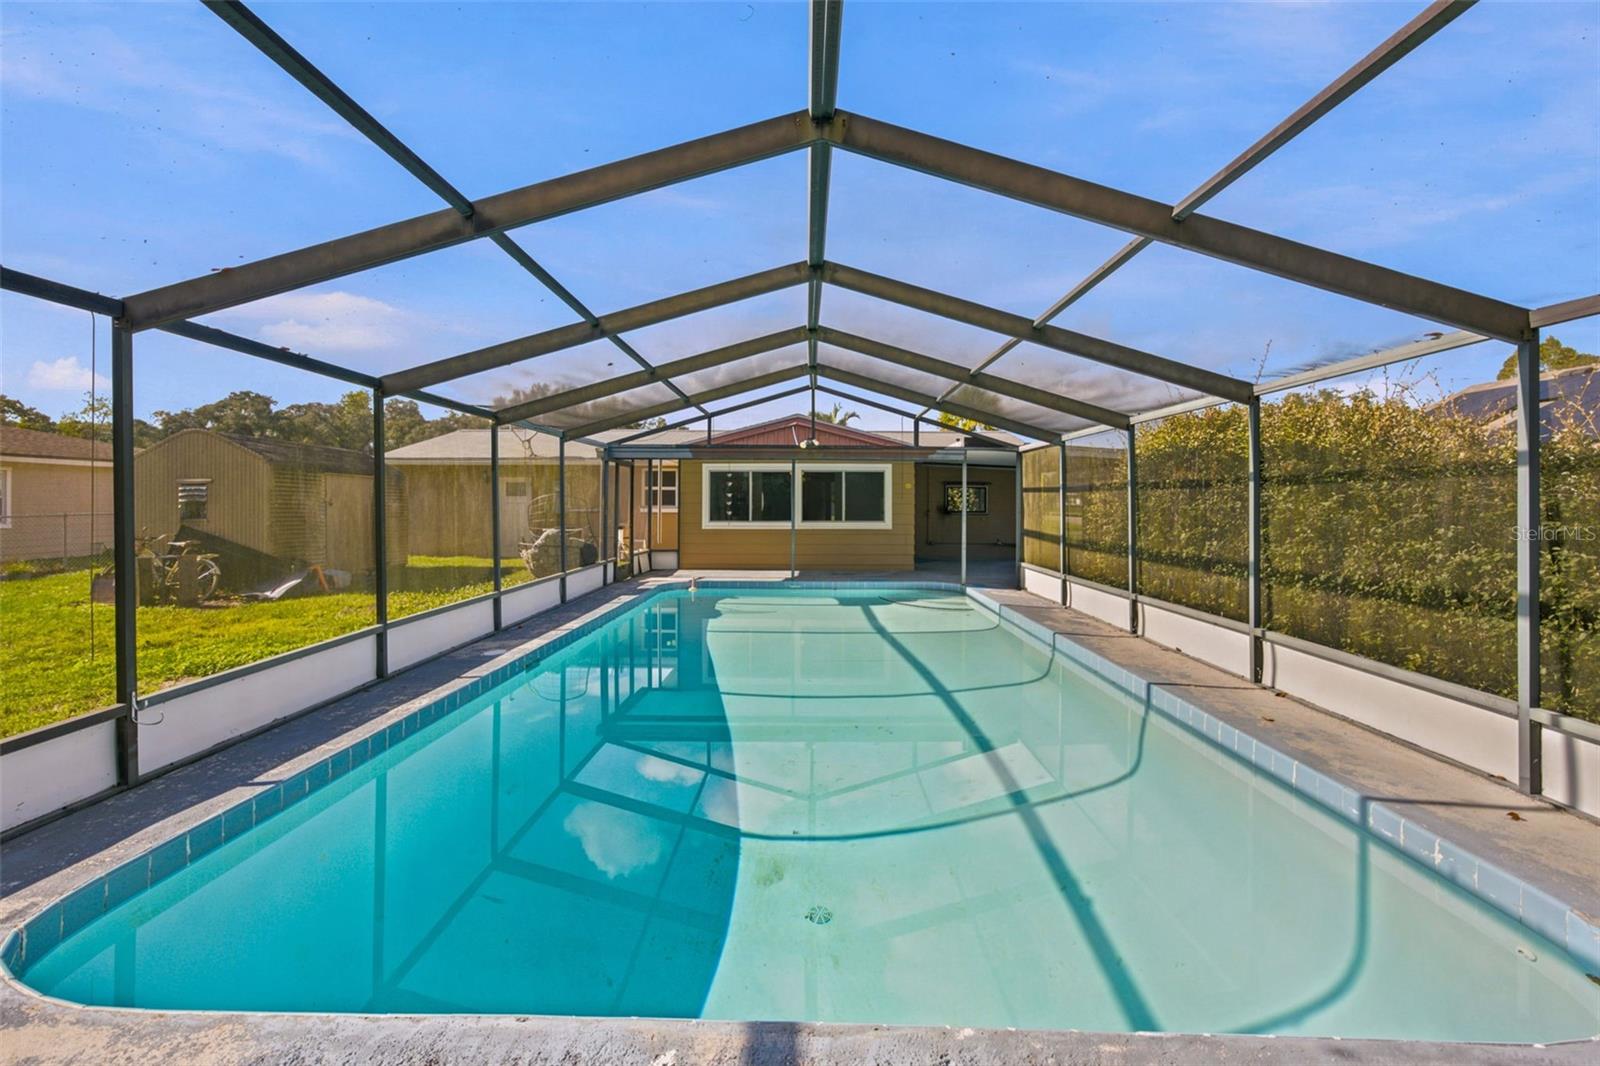
Virtually Staged. Pool home with an assumable 5.99% loan in Marion Oaks, priced at $249,900. This 3 bed, 2 bath concrete block home sits on a fenced quarter acre with no HOA and no CDD, and it’s made for Florida living. Start your mornings with coffee by the pool, spend afternoons swimming under the large screened enclosure, and wind down in the Florida room, where windows on every side fill the space with natural light. Weekend cookouts, a quiet swim after work, or a full day floating in the sun, all without leaving home.
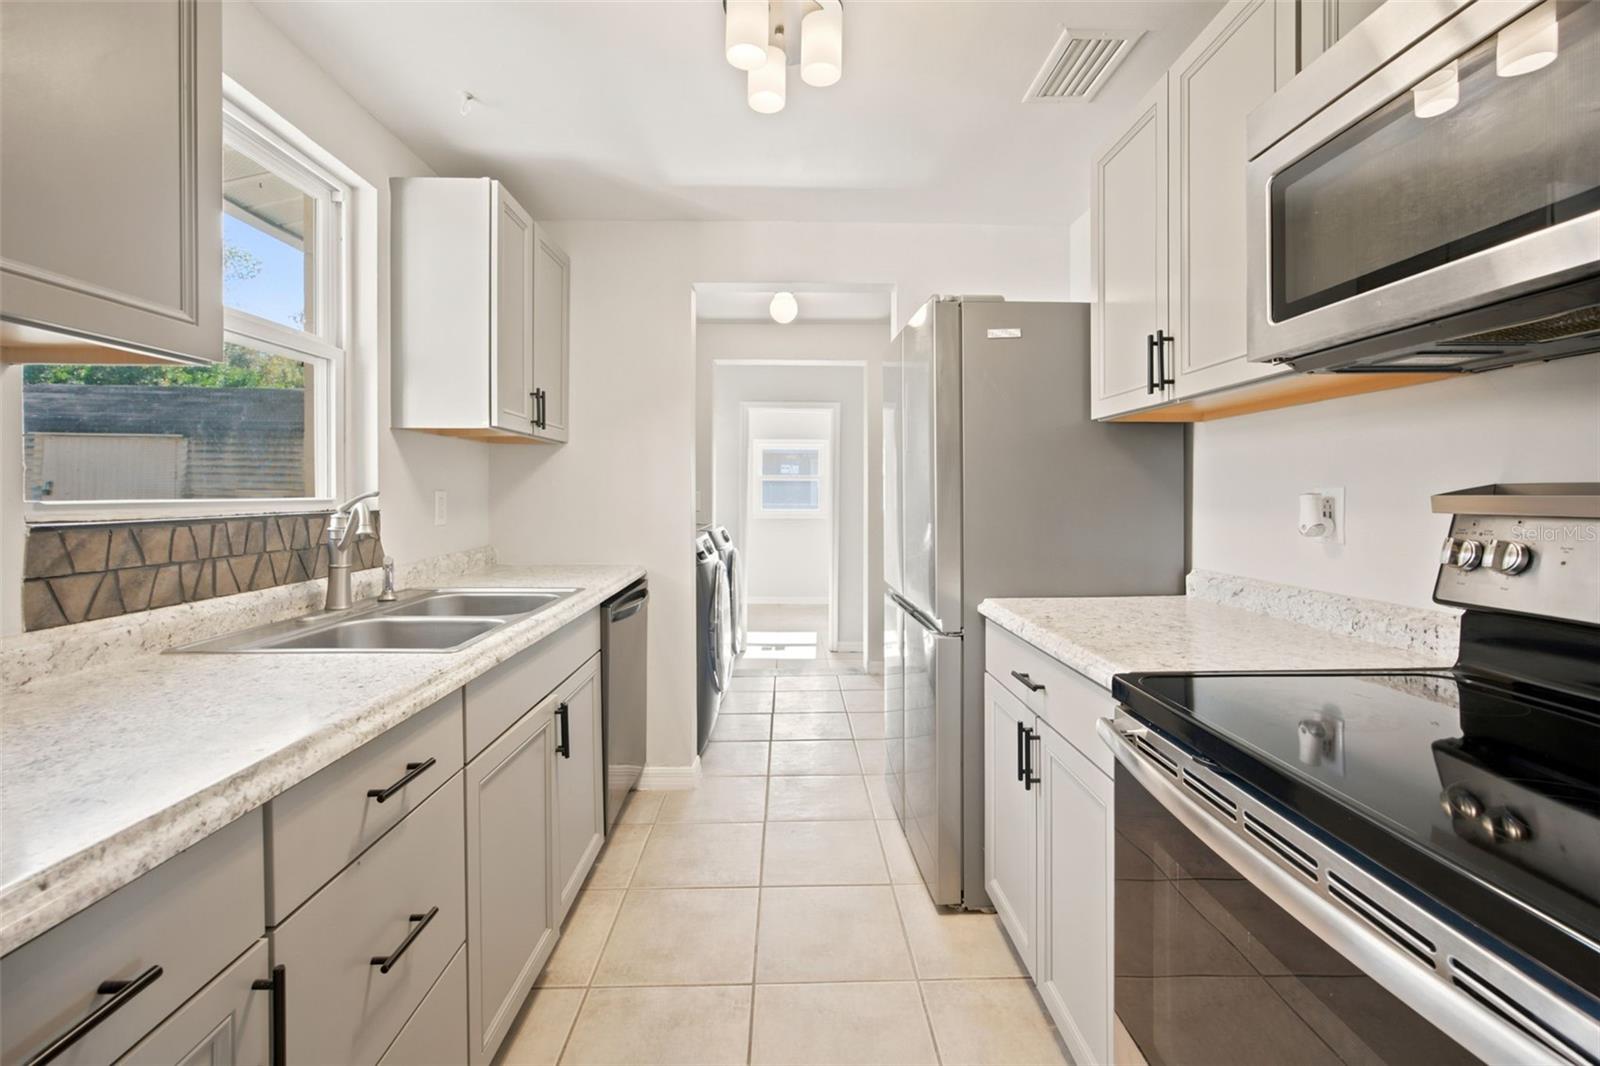
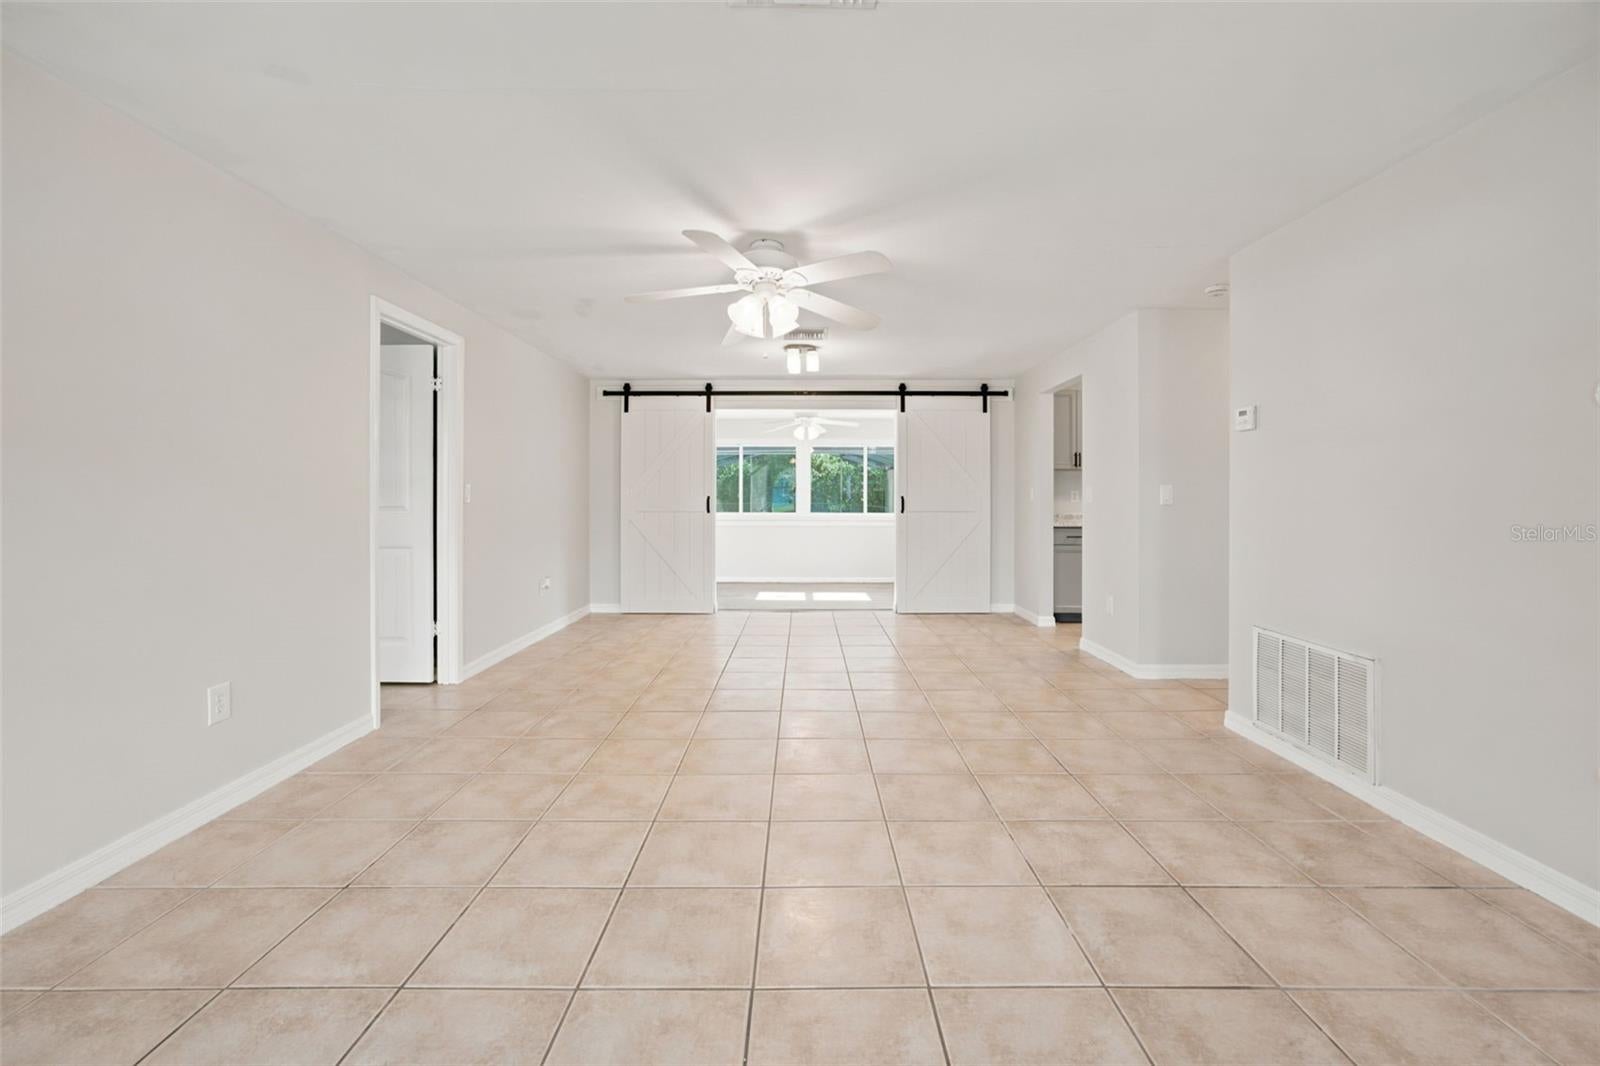
Inside, the living and dining rooms give you room to spread out and entertain. The kitchen features stainless steel appliances and a pantry, and the washer and dryer convey. The expensive systems are already done: roof replaced in 2018, AC updated in 2021, electrical panel updated in 2022, water heater in 2018, and all new windows in 2025. Tile throughout the living areas, a storage shed that conveys, and Flood Zone X.
Marion Oaks puts you minutes from I-75 at Exit 341, with an easy drive to Ocala, Gainesville, Orlando, and Tampa. Shopping, dining, and everyday errands along CR 484 and SR 200 are close by.
The seller’s existing loan at 5.99% is assumable to a qualified buyer, subject to lender approval. Schedule your showing today.
Save
Ask
Tour
Hide
Share
Listing Snapshot
Price
$249,900
Days On Site
1 Day
Bedrooms
3
Inside Area (SqFt)
1,475 sqft
Total Baths
2
Full Baths
2
Partial Baths
N/A
Lot Size
0.23 Acres
Year Built
1974
MLS Number
OM735421
Status
Coming Soon
Property Tax
$2,567.74
HOA/Condo/Coop Fees
$0
Sq Ft Source
Public Records
Friends & Family
React
Invite
Recent Activity
2 hours ago
Listing updated with changes from the MLS
yesterday
Listing first seen on site
General Features
Acres
0.23
Direction Faces
North
Foundation
BlockSlab
Levels
One
Number Of Stories
1
Parking
Driveway
Property Sub Type
Single Family Residence
Sewer
Public Sewer
SqFt Total
2500
Utilities
Electricity AvailableElectricity Connected
Water Source
Public
Zoning
R1
Interior Features
Appliances
DishwasherDryerMicrowaveRangeRefrigeratorWasher
Cooling
Central Air
Flooring
Tile
Furnished
Unfurnished
Heating
CentralElectric
Interior
Walk-In Closet(s)
Laundry Features
InsideLaundry RoomWasher Hookup
Bedroom 2
Dimensions - 11x12Level - First
Bedroom 3
Dimensions - 12x15Level - First
Dining Room
Dimensions - 14x11Level - First
Florida Room
Dimensions - 14x10Level - First
Kitchen
Dimensions - 8x8Level - First
Laundry
Dimensions - 5x8Level - First
Living Room
Dimensions - 14x12Level - First
Master Bathroom
Dimensions - 5x8Level - First
Master Bedroom
Dimensions - 12x15Level - First
Save
Ask
Tour
Hide
Share
Exterior Features
Construction Details
BlockConcrete
Exterior
Storage
Other Structures
Shed(s)
Patio And Porch
CoveredPorchRear PorchScreened
Pool Features
In GroundScreen EnclosurePrivate
Private Pool
Yes
Roof
Shingle
View
Pool
Waterview
Pool
Windows/Doors
Sliding Doors
Community Features
MLS Area
34473 - Ocala
Township
17S
Financing Terms Available
AssumableCashConventionalFHAVA Loan
Roads
AsphaltPaved
Schools
School District
Unknown
Elementary School
Marion Oaks Elementary School
Middle School
Horizon Academy/Mar Oaks
High School
Lake Weir High School
Listing courtesy of EXP REALTY LLC (352) 303-9050
Listing information is provided by Participants of the Stellar MLS. IDX information is provided exclusively for personal, non-commercial use, and may not be used for any purpose other than to identify prospective properties consumers may be interested in purchasing. Information is deemed reliable but not guaranteed. Properties displayed may be listed or sold by various participants in the MLS Copyright 2026, Stellar MLS.
Last checked: 2026-11-10 08:39 AM EST
Neighborhood & Commute
Source: Walkscore
Disclosure: Community information and market data powered by Constellation Data Labs. Information is deemed reliable but not guaranteed.

 Skip to content