_
Save
Ask
Tour
Hide
Share
$519,000
New Listing

12591 SW 73RD STREET
OCALA, FL 34481

For Sale|Single Family Residence|Active
4
Beds
3
Total Baths
3
Full Baths
2,127
SqFt
$244
/SqFt
2026
Built
Subdivision:
ROLLING HILLS UN 03
County:
Marion

Due to the health concerns created by Coronavirus we are offering personal 1-1 online video walkthough tours where possible.
Call Now: 352-630-5270
Is this the listing for you? We can help make it yours.
352-630-5270
12591 SW 73RD STREET12591 SW 73RD STREET12591 SW 73RD STREET12591 SW 73RD STREET
Save
Ask
Tour
Hide
Share

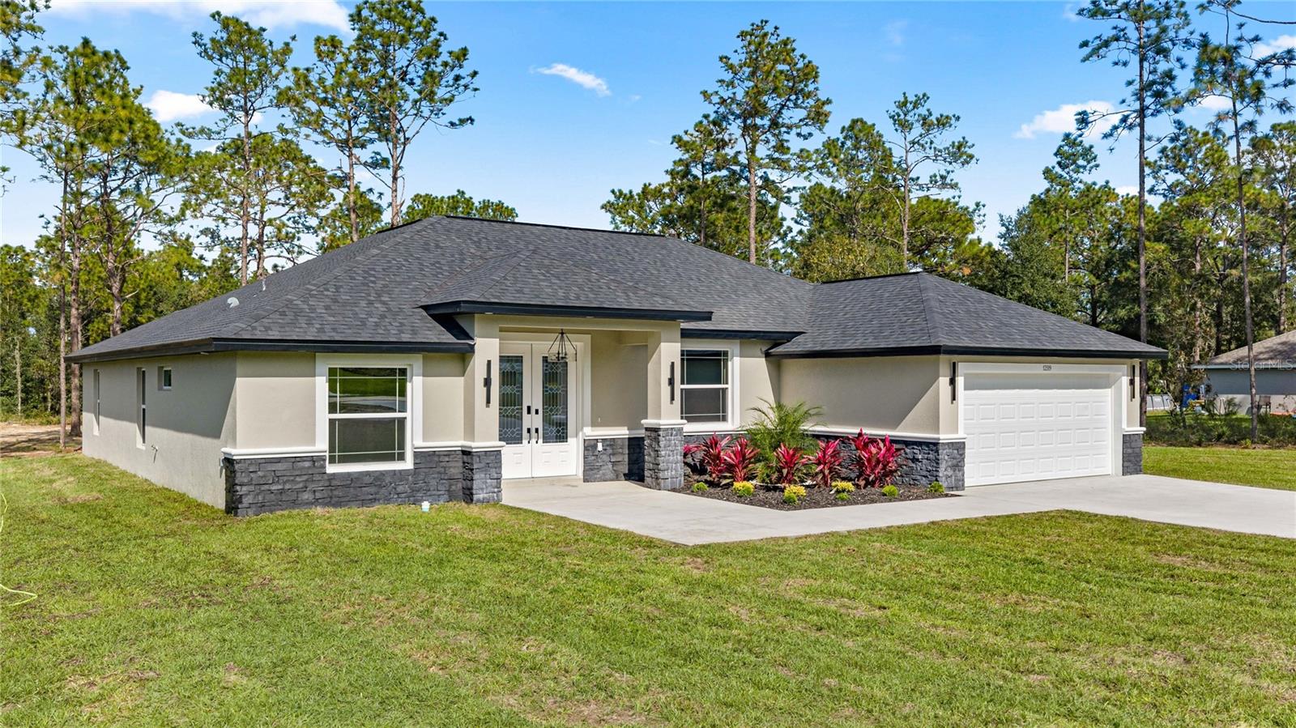
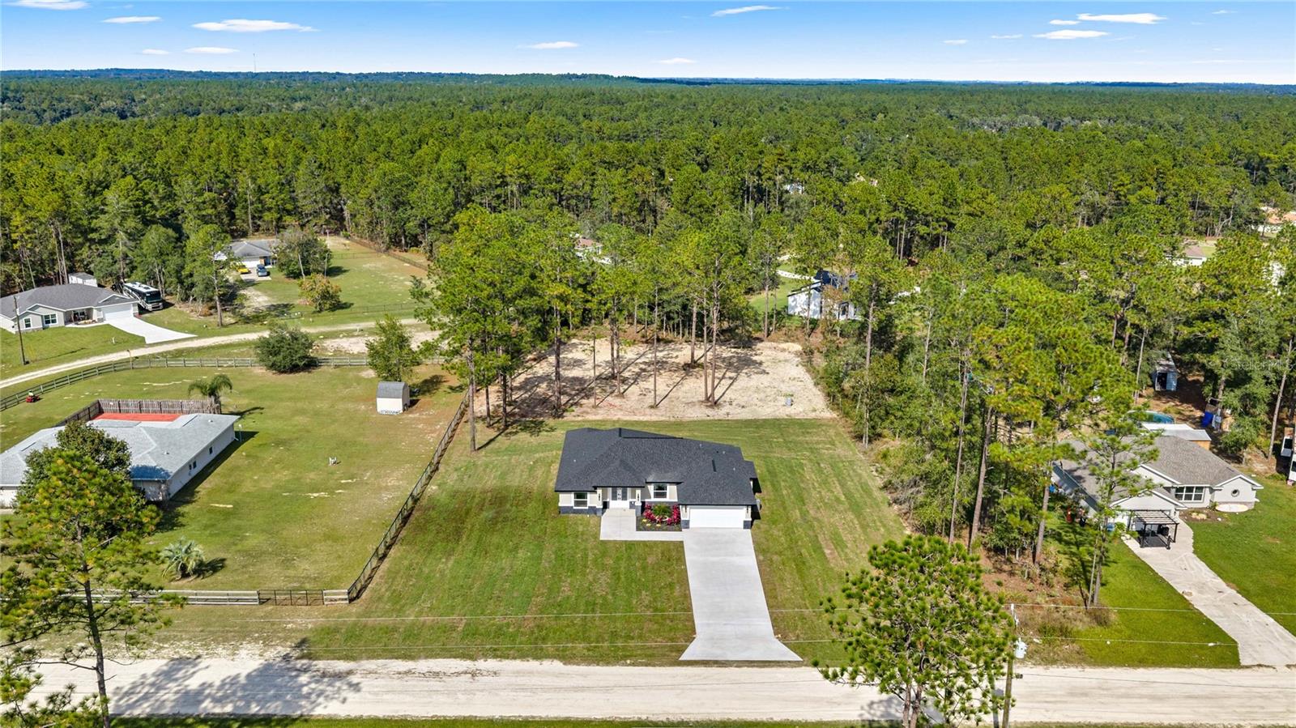
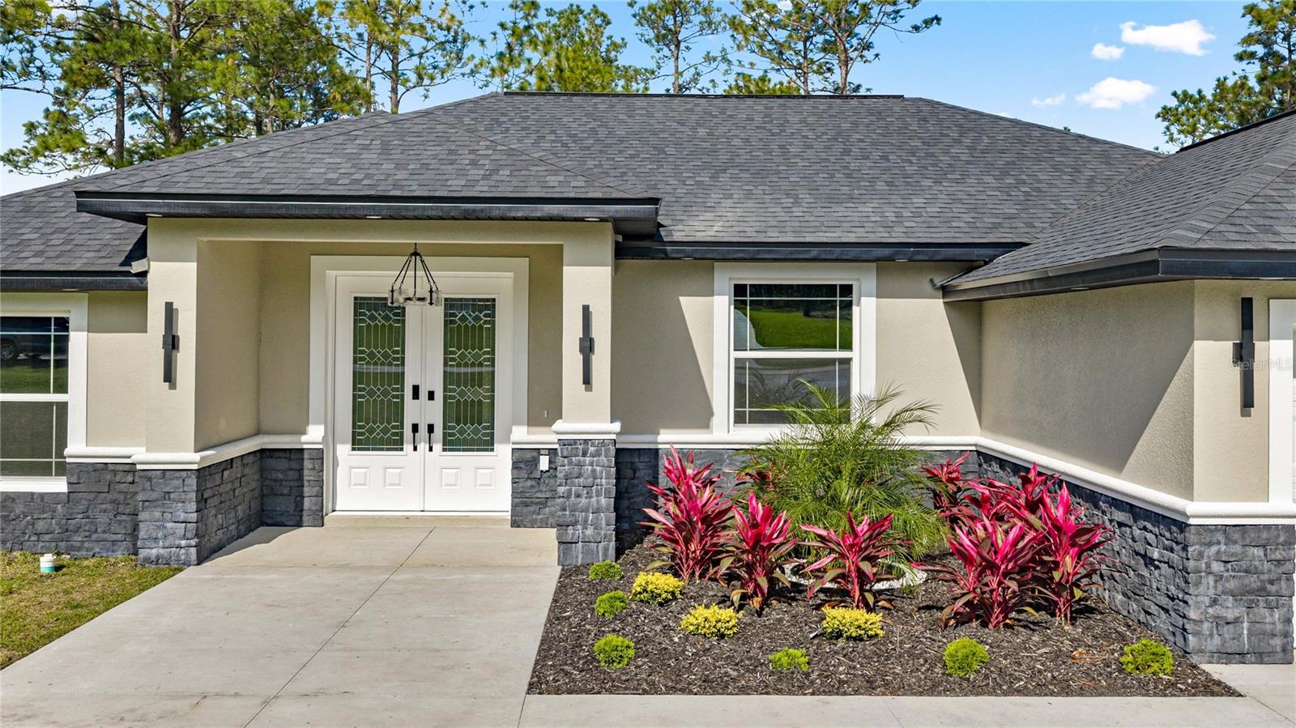
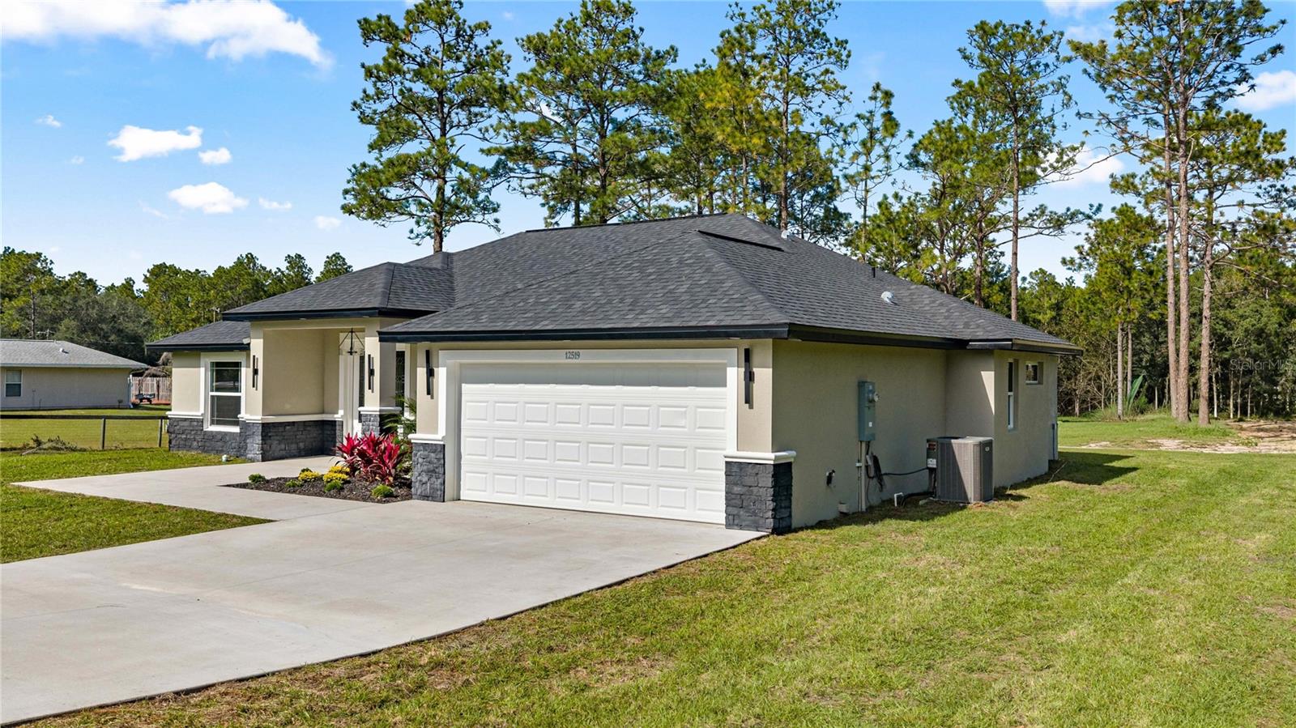
Close by 12/31 for BIG savings! It's a rare gem, new construction with custom upgrades, on 1 ACRE - NO CDD, NO HOA! You'll be awed by this beautiful, stone front, 4 bed/3 bath split floorplan home amidst stunning horse farms in a quiet Rolling Hills neighborhood. This private, oversized, cleared lot features ample space for entertaining, PLUS space to store the RV, boat, and other toys or add a workshop. Open the lighted glass, double front door to luxurious finishes, sprawling open floorplan with vaulted ceilings, recessed and elegant pendant lighting, ambient fireplace, 100" home theatre TV, and stunning wood accent and stone feature walls. Other well-appointed features include shaker-style kitchen cabinets with warm glow under lighting, striking kitchen island with seamless waterfall edge and charging hub, and quartz countertops throughout. You'll notice 5" baseboards, ample cabinet storage, professional stainless steel appliances, enduring wood-look tile flooring throughout - NO CARPET in this house, premium ceiling fans, and an inside laundry room with storage cabinets and a soaking sink! Every detail, from the doors to the cabinetry, features luxurious, high-end hardware. The spacious primary suite features a tray ceiling, tons of natural light with large casement windows, walk-in closet, and a sizable ensuite bathroom with beautifully tiled shower, dual vanity, and separate water closet. Make the 3rd guest room/bathroom ensuite the guest wing, mother-in-law suite or office. Professional screen enclosed and tiled lanai, neutral paint, ceiling fans, carriage lights, beautiful landscaping, plush grass - You have nothing left to do but move right in and make this house your Retreat! Escape the hustle and bustle of city life! Located close to the World Equestrian Center, shopping, dining, medical centers, and natural springs. Set your GPS to 12598 sw 73rd Street; 12591 is directly across the street. Don't miss it, schedule your private showing!

Save
Ask
Tour
Hide
Share
Listing Snapshot
Price 
$519,000
Days On Site 
0 Days
Bedrooms 
4
Inside Area (SqFt) 
2,127 sqft
Total Baths 
3
Full Baths 
3
Partial Baths 
N/A
Lot Size 
1.03 Acres
Year Built 
2026
MLS Number 
OM735524
Status 
Active
Property Tax 
$569.44
HOA/Condo/Coop Fees 
N/A
Sq Ft Source 
Public Records
Friends & Family
Recent Activity
7 hours agoListing updated with changes from the MLS
21 hours agoListing first seen on site
General Features
Acres 
1.03
Attached Garage 
Yes
Direction Faces 
Southwest
Foundation 
Slab
Garage 
Yes
Garage Spaces 
2
Home Warranty 
Yes
Levels 
One
Parking 
Attached
Pets 
Yes
Property Condition 
New Construction
Property Sub Type 
Single Family Residence
Sewer 
Septic Tank
SqFt Total 
2741
Utilities 
Electricity Connected
Water Source 
PrivateWell
Zoning 
R1
Interior Features
Appliances 
DishwasherElectric Water HeaterMicrowaveRangeRefrigerator
Cooling 
Central Air
Fireplace 
Yes
Fireplace Features 
ElectricFamily RoomInsert
Flooring 
Tile
Furnished 
Unfurnished
Heating 
Central
Interior 
Built-in FeaturesCathedral Ceiling(s)Eat-in KitchenTray Ceiling(s)
Laundry Features 
Inside
Kitchen 
Dimensions - 12x10Level - FirstFeatures - Kitchen Island, Pantry
Living Room 
Dimensions - 20x22Level - FirstFeatures - Ceiling Fan(s)
Master Bedroom 
Dimensions - 14x14Level - First
Save
Ask
Tour
Hide
Share
Exterior Features
Construction Details 
Block
Lot Features 
ClearedLandscaped
Patio And Porch 
CoveredEnclosedFront PorchRear PorchScreened
Roof 
Shingle
View 
Trees/Woods
Waterview 
Trees/Woods
Windows/Doors 
French Doors
Community Features
MLS Area 
34481 - Ocala
Township 
16S
Financing Terms Available 
CashConventionalFHAVA Loan
Schools
School District
Unknown
Elementary School
Dunnellon Elementary School
Middle School
Dunnellon Middle School
High School
Dunnellon High School
Listing courtesy of REAL BROKER, LLC (352) 229-3031


Listing information is provided by Participants of the Stellar MLS. IDX information is provided exclusively for personal, non-commercial use, and may not be used for any purpose other than to identify prospective properties consumers may be interested in purchasing. Information is deemed reliable but not guaranteed. Properties displayed may be listed or sold by various participants in the MLS Copyright 2026, Stellar MLS.
Last checked: 2026-11-11 01:57 PM EST

Neighborhood & Commute
Source: Walkscore
Disclosure: Community information and market data powered by Constellation Data Labs. Information is deemed reliable but not guaranteed.
Save
Ask
Tour
Hide
Share