_
Save
Ask
Tour
Hide
Share
$250,000
9 Days On Site

2335 SE 18TH CIRCLE
OCALA, FL 34471

For Sale|Townhouse|Active
2
Beds
2
Total Baths
2
Full Baths
1,337
SqFt
$187
/SqFt
2006
Built
Subdivision:
WOODLAND VILLAGES TWNHMS
County:
Marion

Due to the health concerns created by Coronavirus we are offering personal 1-1 online video walkthough tours where possible.

Call Now: 352-630-5270
Is this the listing for you? We can help make it yours.
352-630-5270
2335 SE 18TH CIRCLE2335 SE 18TH CIRCLE2335 SE 18TH CIRCLE2335 SE 18TH CIRCLE
Save
Ask
Tour
Hide
Share

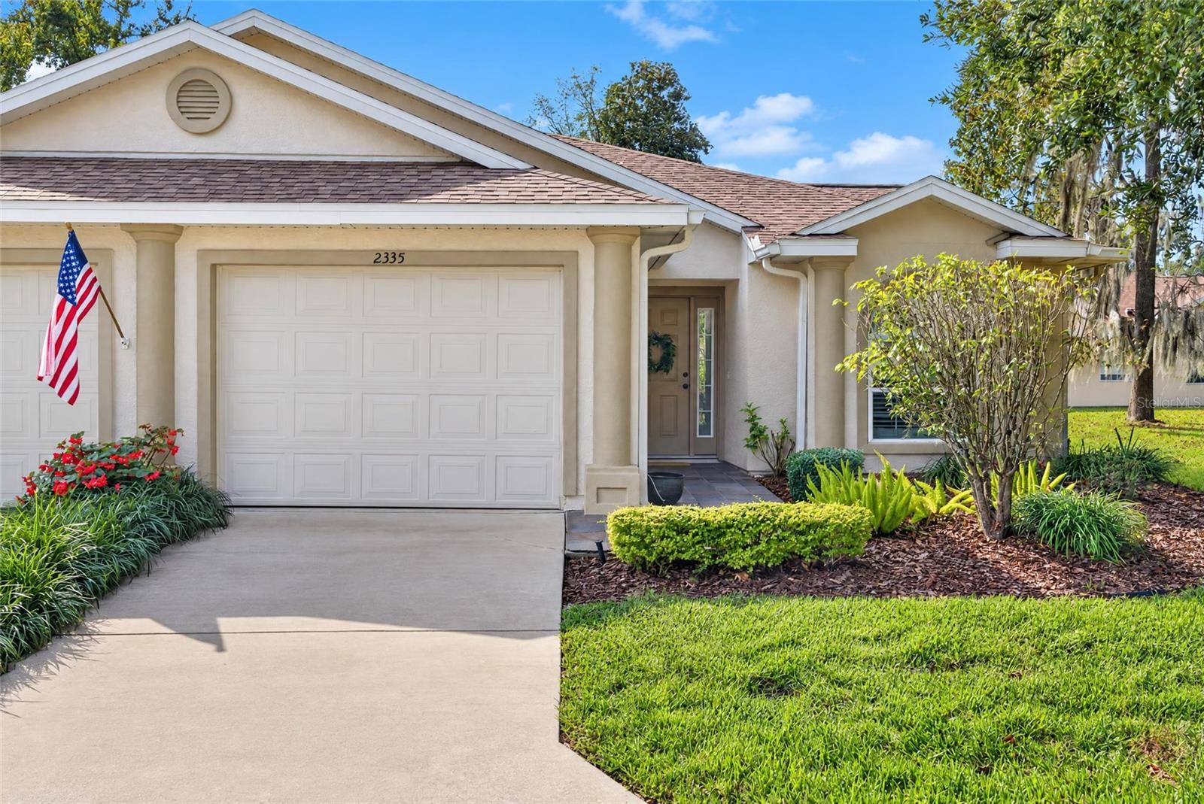
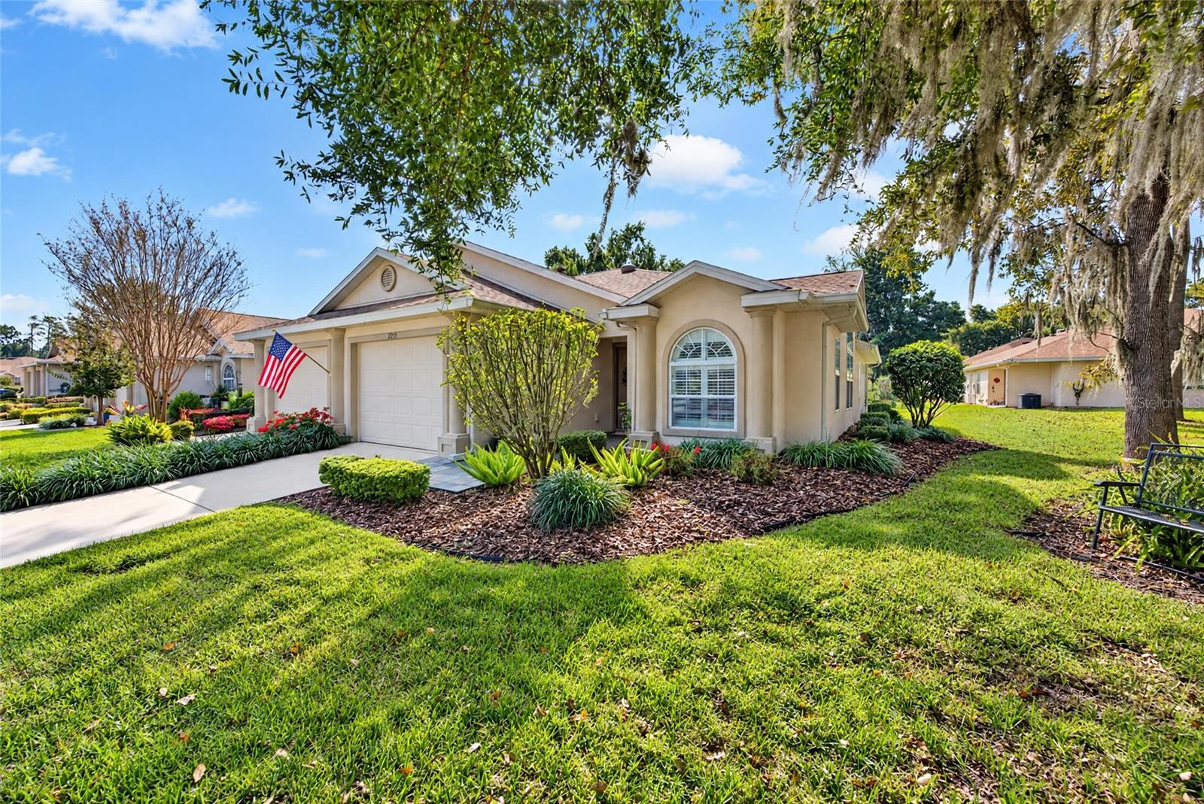
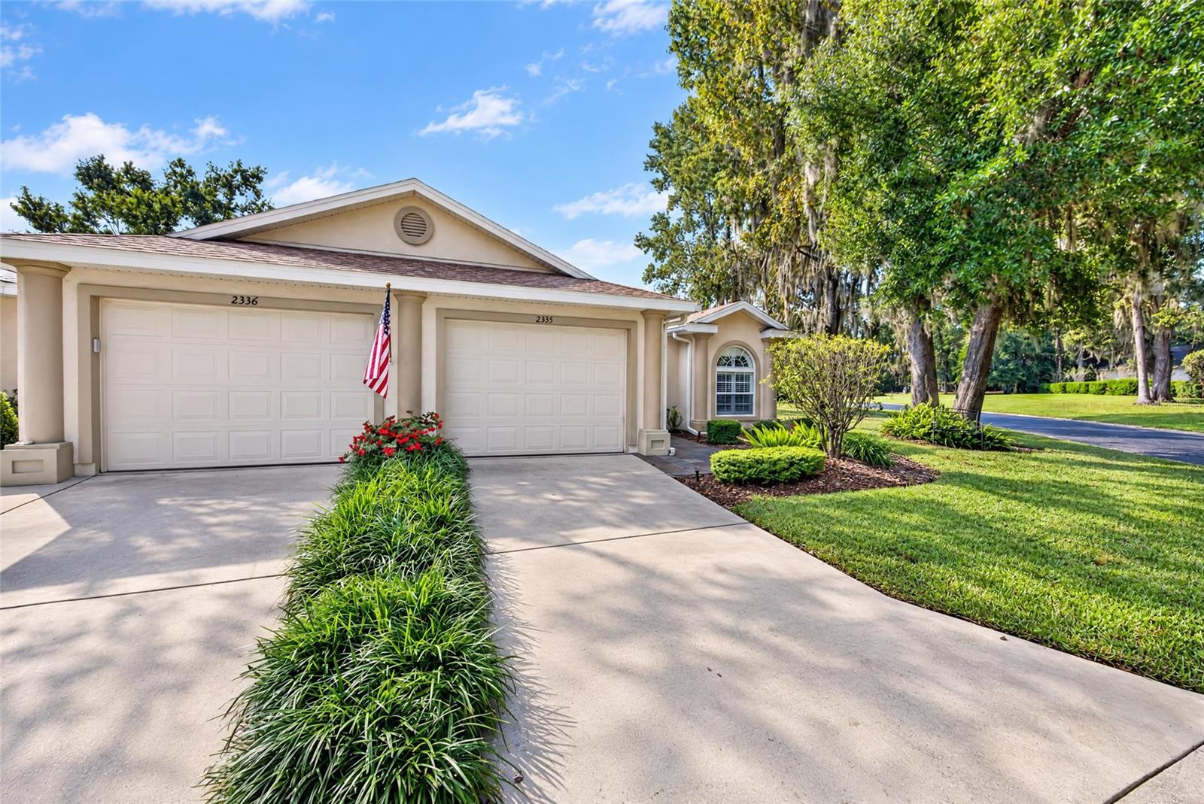
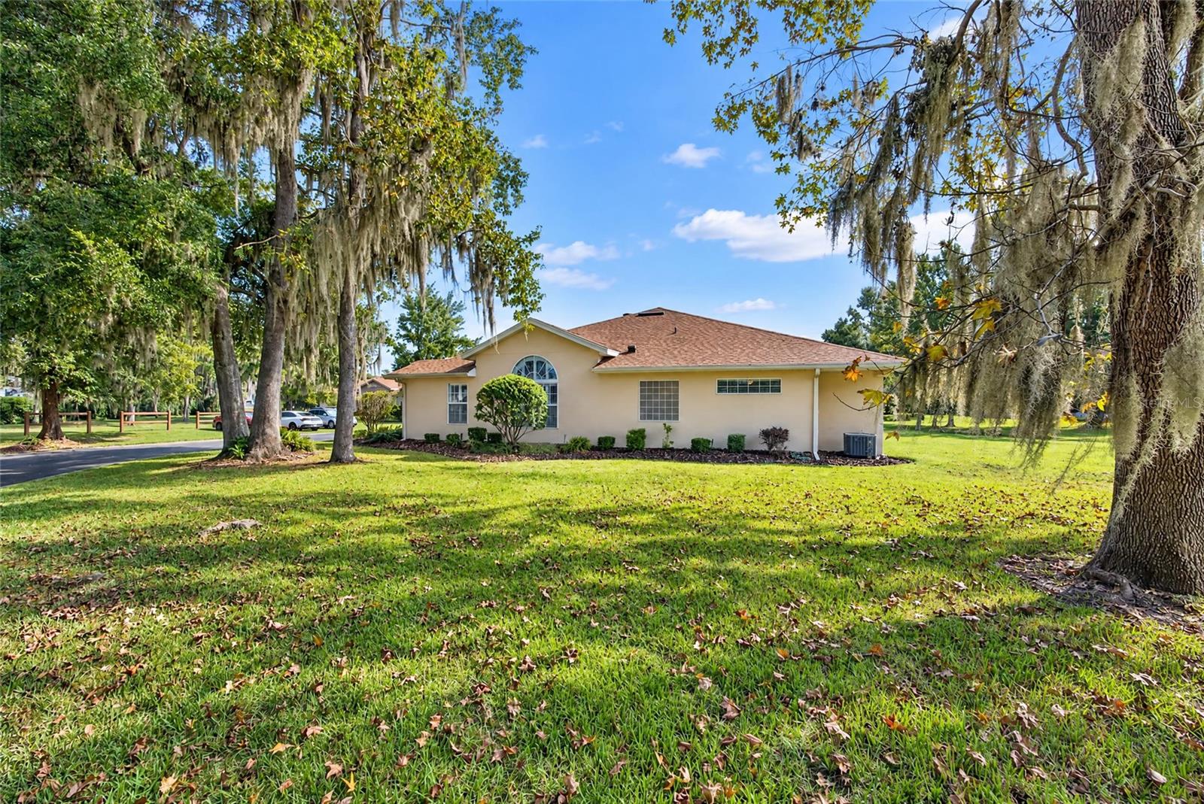
Location is key for this cozy Townhome located in Woodland Villages. This sought after end unit offers a lovely green space on the side and back yard with mature trees for shade. Cute as a button on the inside with earth tone interiors. The Primary suite offers a spacious bedroom with walk-in closet & French doors leading onto a screened-in lanai. The primary bath has a garden tub, dual sink vanity, and walk-in shower. Kitchen, dining room, & living room are all open for easy entertaining with a vaulted ceiling. This townhome offers a wonderful den/study off the living room for a home office or studio to meet your needs. You'll love living in this charming community with access to the community pool, clubhouse, and tennis/pickleball court. A wonderful place to get outside, meet your neighbors, go for walks, and convenient to shopping, doctors, and downtown. Make your appointment now to see this home before it's gone!

Save
Ask
Tour
Hide
Share
Listing Snapshot
Price 
$250,000
Days On Site 
9 Days
Bedrooms 
2
Inside Area (SqFt) 
1,337 sqft
Total Baths 
2
Full Baths 
2
Partial Baths 
N/A
Lot Size 
0.04 Acres
Year Built 
2006
MLS Number 
OM735629
Status 
Active
Property Tax 
$1,064.54
HOA/Condo/Coop Fees 
$377.31 monthly
Sq Ft Source 
Public Records
Friends & Family
Recent Activity
yesterdayListing updated with changes from the MLS
yesterdayStatus changed to Active
yesterdayPrice changed to $250,000
a week agoListing first seen on site
General Features
Acres 
0.04
Attached Garage 
Yes
Direction Faces 
Northeast
Foundation 
Slab
Garage 
Yes
Garage Spaces 
1
Levels 
One
Number Of Stories 
1
Parking 
Attached
Pets 
Yes
Property Sub Type 
Townhouse
Sewer 
Public Sewer
SqFt Total 
1713
Utilities 
Electricity ConnectedSewer ConnectedUnderground UtilitiesWater Connected
Water Source 
Public
Zoning 
PD08
Interior Features
Appliances 
DishwasherDisposalMicrowaveRangeRefrigerator
Cooling 
Central Air
Flooring 
CarpetCeramic Tile
Furnished 
Negotiable
Heating 
Heat Pump
Interior 
Open FloorplanWalk-In Closet(s)
Laundry Features 
In Kitchen
Bathroom 2 
Dimensions - 11x13Level - First
Den 
Dimensions - 12x10.5Level - First
Dining Room 
Dimensions - 10x10Level - First
Kitchen 
Dimensions - 10x9.5Level - First
Living Room 
Dimensions - 12x14Level - First
Master Bedroom 
Dimensions - 11.4x15.5Level - First
Save
Ask
Tour
Hide
Share
Exterior Features
Construction Details 
StuccoFrame
Exterior 
Private EntranceRain Gutters
Roof 
Shingle
Windows/Doors 
French Doors
Community Features
Association Fee 
$220.86
Association Fee Frequency 
Monthly
Additional Association Fee 
$156.45
Additional Association Fee Frequency 
Monthly
Community Features 
GatedClubhousePoolTennis Court(s)
MLS Area 
34471 - Ocala
Township 
15S
Financing Terms Available 
CashConventional
Roads 
Paved
Schools
School District
Unknown
Elementary School
South Ocala Elementary School
Middle School
Osceola Middle School
High School
Forest High School
Listing courtesy of SHERRY R SMITH REAL ESTATE (352) 445-3877


Listing information is provided by Participants of the Stellar MLS. IDX information is provided exclusively for personal, non-commercial use, and may not be used for any purpose other than to identify prospective properties consumers may be interested in purchasing. Information is deemed reliable but not guaranteed. Properties displayed may be listed or sold by various participants in the MLS Copyright 2026, Stellar MLS.
Last checked: 2026-11-20 08:26 AM EST

Neighborhood & Commute
Source: Walkscore
Disclosure: Community information and market data powered by Constellation Data Labs. Information is deemed reliable but not guaranteed.

Save
Ask
Tour
Hide
Share