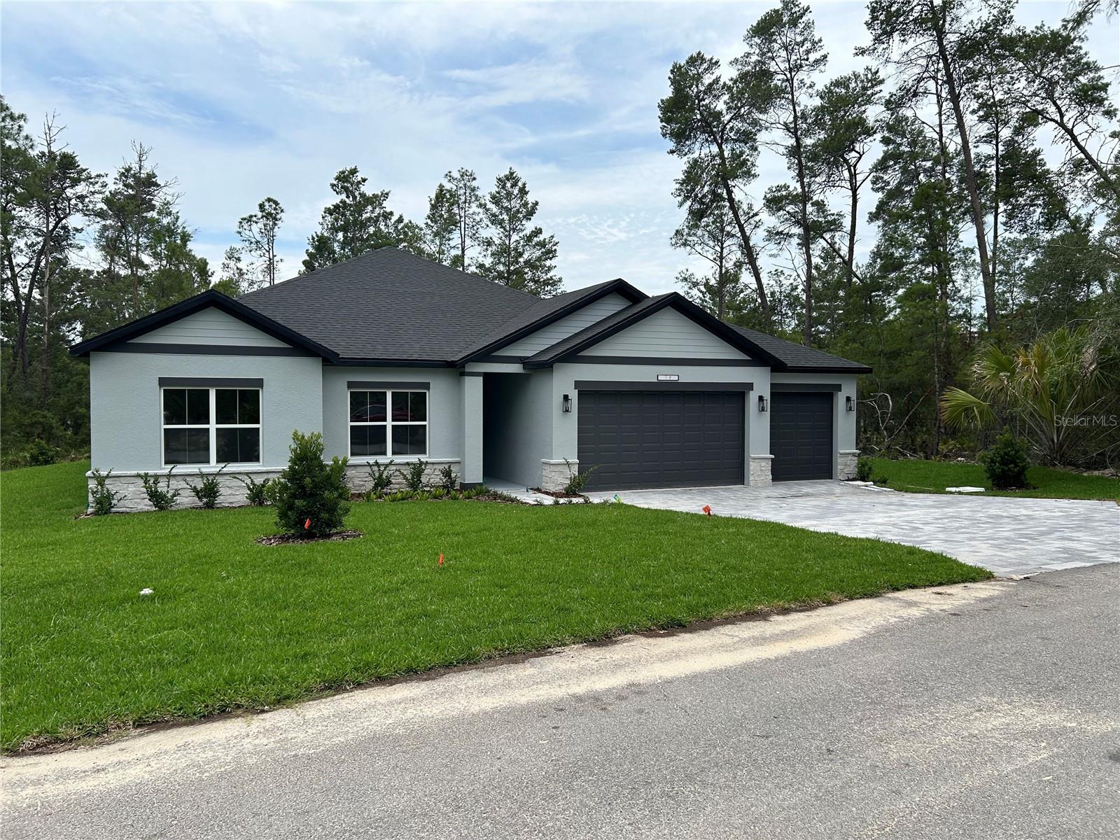
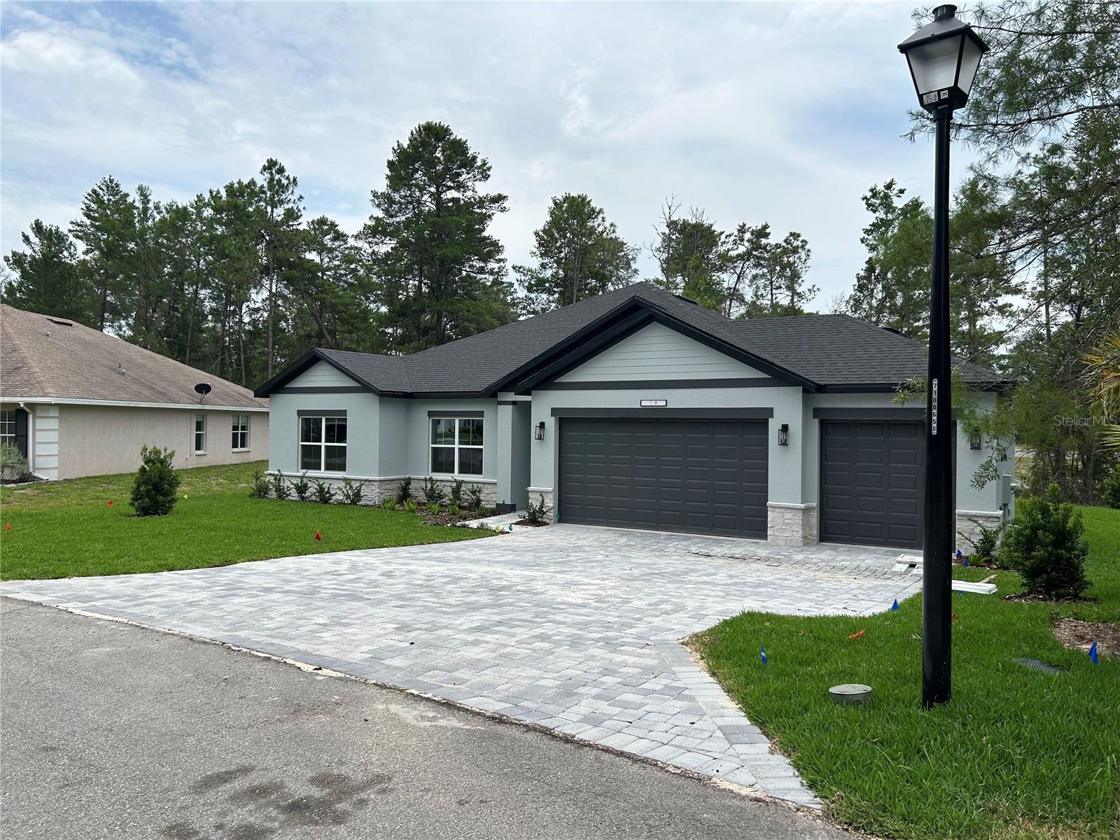
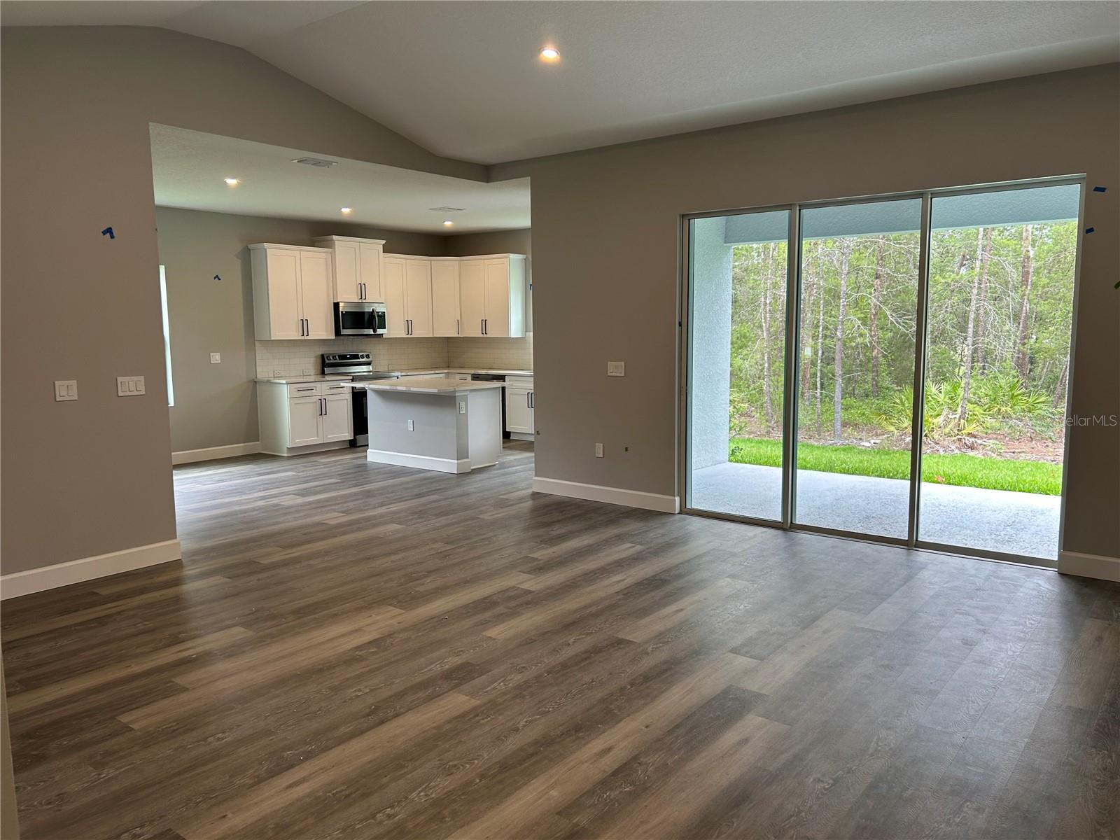
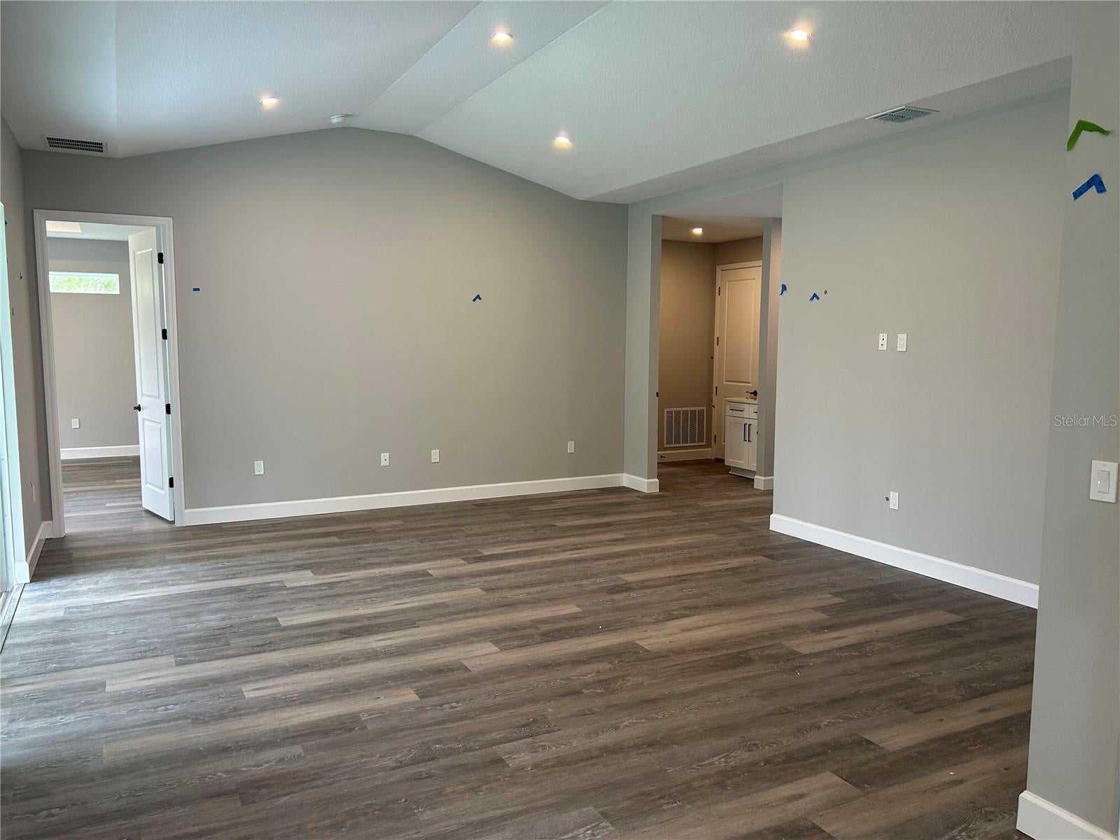
Pre-Construction. To be built. Brand New, Upgraded 4-Bedroom Home in Citrus Springs Community. Featuring 4 spacious bedrooms, 3 full bathrooms, and a 3-car garage, this home offers modern living at its finest, with high-end upgrades and thoughtful design throughout. Step inside to a bright, open-concept layout with spacious ceilings, luxury vinyl plank flooring, and designer finishes. The chef-inspired kitchen boasts quartz countertops, stainless steel appliances, custom cabinetry, and a large center island—perfect for entertaining and everyday living. High Ceilings. The owner’s suite is a true retreat with a spa-like essence, complete with dual vanities, a walk-in shower, and a spacious dual walk-in closets. Three additional bedrooms and two full guest bathrooms provide plenty of room for family, visitors, or a home office. Enjoy the convenience of a 2-car garage, modern fixtures, energy-efficient features, and plenty of storage. Outside, a covered patio invites you to relax and enjoy the Florida lifestyle. Located in the vibrant Citrus Springs Community. Don’t miss your chance to make it yours!
Save
Ask
Tour
Hide
Share
Listing Snapshot
Price
$386,900
Days On Site
7 Days
Bedrooms
4
Inside Area (SqFt)
2,179 sqft
Total Baths
3
Full Baths
3
Partial Baths
N/A
Lot Size
0.25 Acres
Year Built
2027
MLS® Number
P4939877
Status
Active
Property Tax
$212.3
HOA/Condo/Coop Fees
N/A
Sq Ft Source
Builder
Friends & Family
React
Comment
Invite
No Comments Yet
Did you know? You can invite friends and family to your search. They can join your search, rate and discuss listings with you.
Recent Activity
7 days ago
Listing updated with changes from the MLS®
a week ago
Listing first seen on site
General Features
Acres
0.25
Attached Garage
Yes
Direction Faces
Southeast
Foundation
Slab
Garage
Yes
Garage Spaces
3
Home Warranty
Yes
Levels
One
Parking
Attached
Pets
Yes
Property Condition
New Construction
Property Sub Type
Single Family Residence
Sewer
Septic Tank
SqFt Total
2721
Utilities
Electricity ConnectedWater Connected
Water Source
Public
Zoning
PDR
Interior Features
Appliances
DishwasherDisposalDryerElectric Water HeaterMicrowaveRangeRefrigeratorWasher
Cooling
Central Air
Flooring
Ceramic Tile
Furnished
Unfurnished
Heating
CentralElectric
Interior
High CeilingsOpen FloorplanTray Ceiling(s)Vaulted Ceiling(s)Walk-In Closet(s)
Laundry Features
Inside
Window Features
Double Pane Windows
Bedroom 2
Dimensions - 12x11Level - First
Bedroom 3
Dimensions - 12x11Level - First
Bedroom 4
Dimensions - 12x10.8Level - First
Dining Room
Dimensions - 14x10Level - First
Kitchen
Dimensions - 10x12Level - First
Living Room
Dimensions - 20x17Level - First
Master Bedroom
Dimensions - 16x14Level - First
Save
Ask
Tour
Hide
Share
Exterior Features
Construction Details
Block
Roof
Shingle
Windows/Doors
Double Pane Windows
Community Features
MLS Area
34433 - Dunnellon/Citrus Springs
Township
17
Financing Terms Available
CashConventionalFHAUSDA LoanVA Loan
Roads
Paved
Schools
School District
Unknown
Elementary School
Citrus Springs Elementar
Middle School
Citrus Springs Middle School
High School
Lecanto High School
Listing courtesy of NEW BUILD SERVICES (352) 585-0699
Listing information is provided by Participants of the Stellar MLS. IDX information is provided exclusively for personal, non-commercial use, and may not be used for any purpose other than to identify prospective properties consumers may be interested in purchasing. Information is deemed reliable but not guaranteed. Properties displayed may be listed or sold by various participants in the MLS Copyright 2026, Stellar MLS.
Last checked: 2026-09-21 12:42 AM EDT
Neighborhood & Commute
Source: Walkscore
Disclosure: Community information and market data powered by Constellation Data Labs. Information is deemed reliable but not guaranteed.

 Skip to content

Did you know? You can invite friends and family to your search. They can join your search, rate and discuss listings with you.