_
Save
Ask
Tour
Hide
Share
$354,999
353 Days On Site

6196 SW 64TH TERRACE
OCALA, FL 34474

For Sale|Single Family Residence|Active
4
Beds
3
Total Baths
3
Full Baths
2,077
SqFt
$171
/SqFt
2025
Built
Subdivision:
SEASONS AT AURORA OAKS
County:
Marion

Due to the health concerns created by Coronavirus we are offering personal 1-1 online video walkthough tours where possible.
Call Now: 352-630-5270
Is this the listing for you? We can help make it yours.
352-630-5270
Upcoming Open Houses
Due to COVID-19, we recommend you verify Open Houses before attending.
Tue, Aug 11, 10:00 AM - 5:00 PM
Wed, Aug 12, 10:00 AM - 5:00 PM
Sat, Aug 15, 11:00 AM - 5:00 PM
Sun, Aug 16, 12:00 PM - 6:00 PM
6196 SW 64TH TERRACE6196 SW 64TH TERRACE6196 SW 64TH TERRACE6196 SW 64TH TERRACE
Save
Ask
Tour
Hide
Share

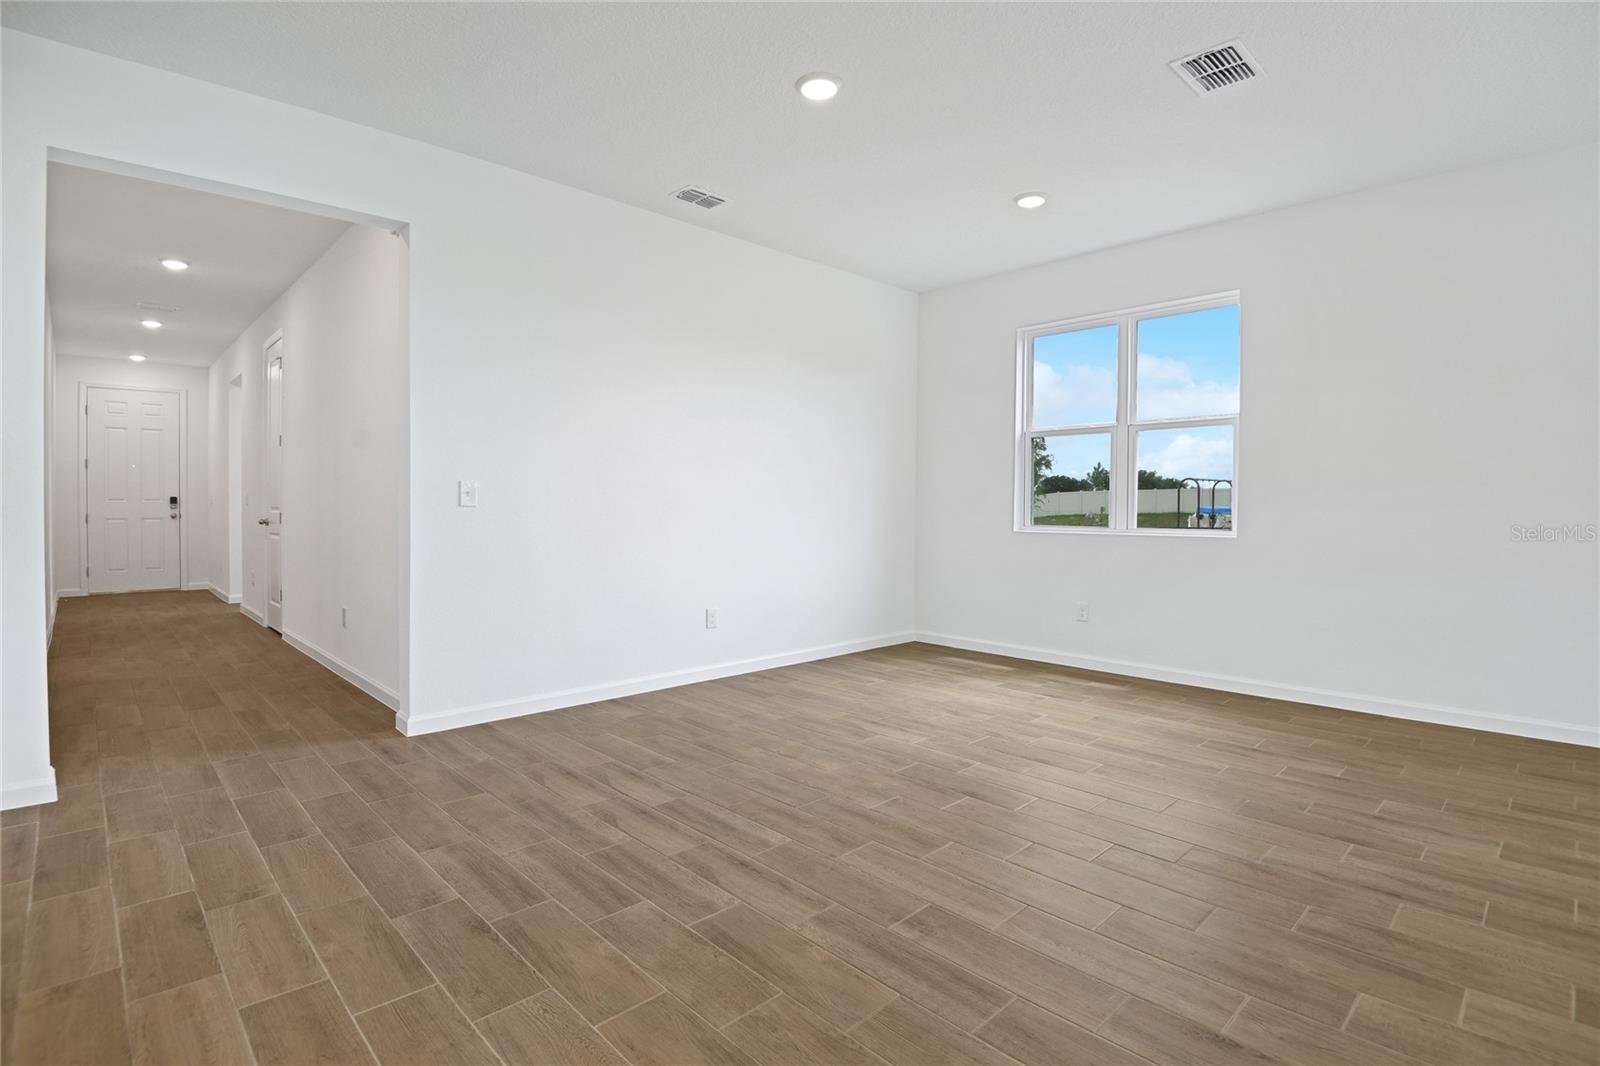
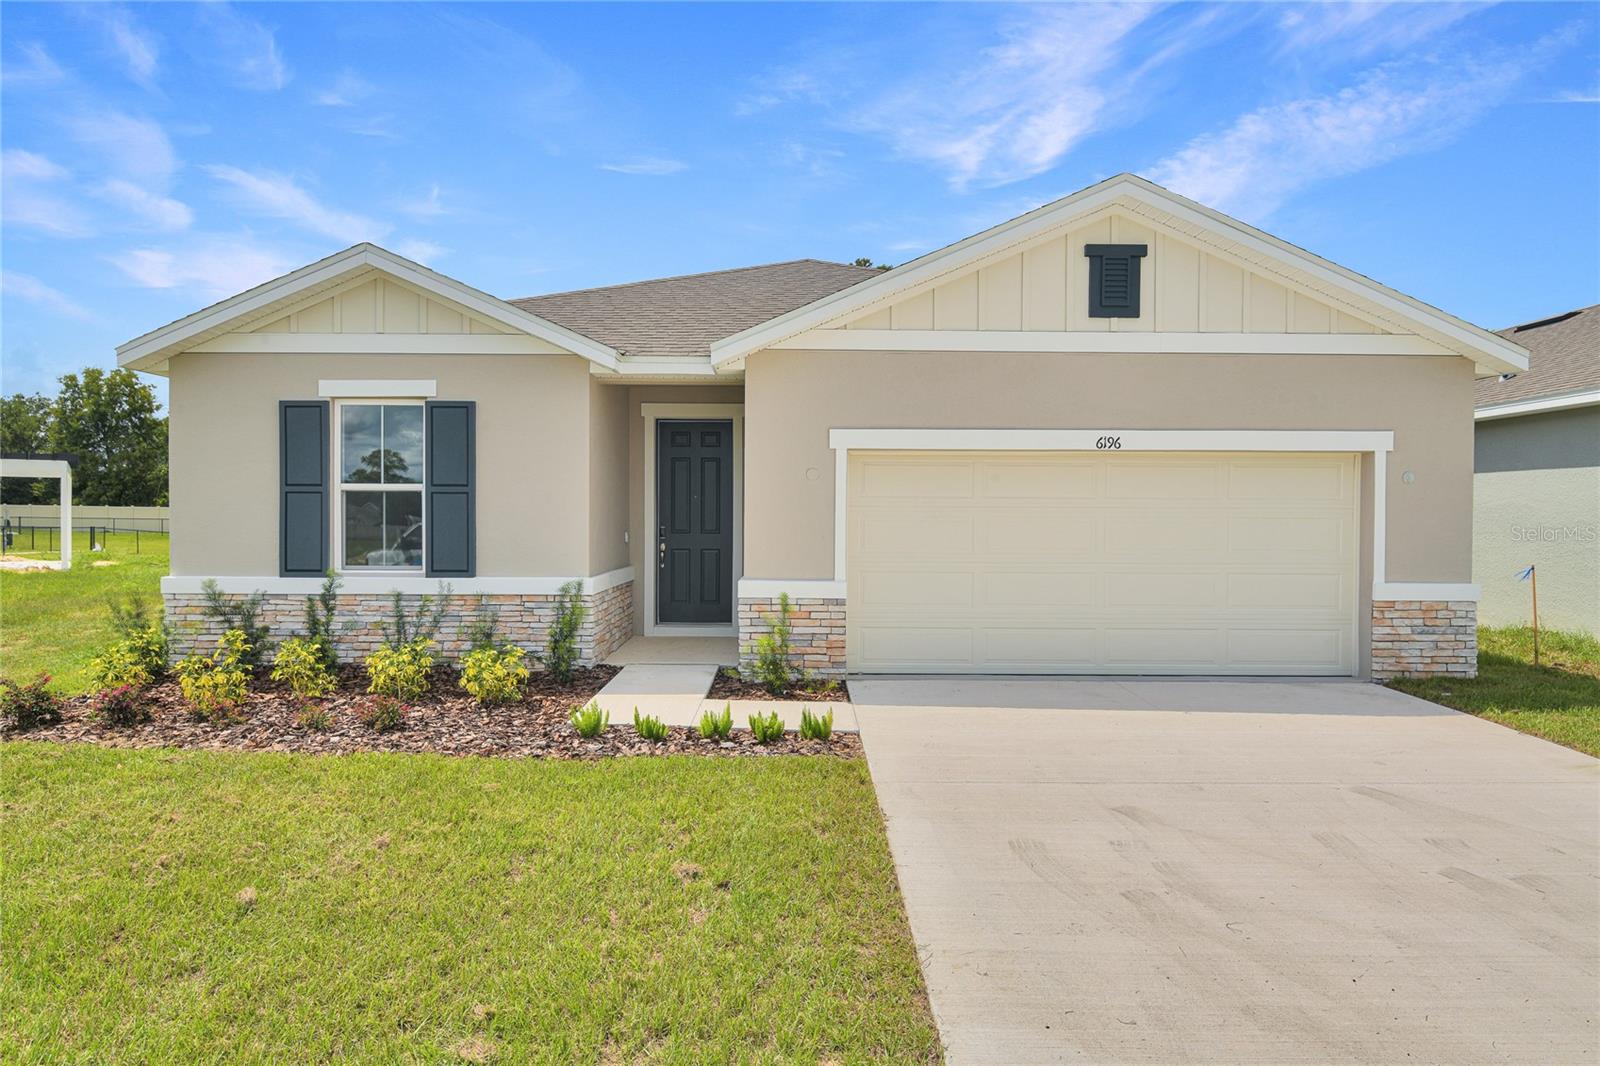
Discover this must-see Slate home, ready for quick move-in. Included features: an inviting covered entry; a convenient laundry; a well-appointed kitchen offering 42" cabinets, a large island, a walk-in pantry and 42" upper cabinets; an adjacent dining nook; a sizable great room with access to a tranquil covered patio; a beautiful primary suite showcasing an attached bath with a soaking tub and a generous walk-in closet; three secondary bedrooms, including one with a private bath; and a shared full bath. Additional highlights include staggered wood-look tile flooring, quartz countertops and airy 9' ceilings. Special financing rates and closing cost assistance may be available. Options may vary by community and offers are available on select homes only. Contact builder for more information!

Save
Ask
Tour
Hide
Share
Listing Snapshot
Price 
$354,999
Days On Site 
353 Days
Bedrooms 
4
Inside Area (SqFt) 
2,077 sqft
Total Baths 
3
Full Baths 
3
Partial Baths 
N/A
Lot Size 
0.13 Acres
Year Built 
2025
MLS® Number 
S5131084
Status 
Active
Property Tax 
N/A
HOA/Condo/Coop Fees 
$28.67 monthly
Sq Ft Source 
Builder
Friends & Family
Recent Activity
14 hours agoListing updated with changes from the MLS®
3 months agoPrice changed to $354,999
12 months agoListing first seen on site
General Features
Acres 
0.13
Attached Garage 
Yes
Direction Faces 
East
Foundation 
BlockOtherSlab
Garage 
Yes
Garage Spaces 
2
Levels 
One
Number Of Stories 
1
Parking 
Attached
Pets 
Yes
Property Condition 
Under ConstructionNew Construction
Property Sub Type 
Single Family Residence
Security 
Smoke Detector(s)
Sewer 
Public Sewer
SqFt Total 
2477
Utilities 
Cable AvailableElectricity AvailableSewer AvailableWater Available
Water Source 
Public
Zoning 
0000
Interior Features
Appliances 
DishwasherElectric Water HeaterMicrowaveRange
Cooling 
Central Air
Flooring 
CarpetCeramic Tile
Heating 
CentralElectric
Interior 
High CeilingsOpen FloorplanWalk-In Closet(s)
Laundry Features 
Laundry Room
Bathroom 2 
Level - First
Bedroom 2 
Dimensions - 10.1x11.6Level - First
Bedroom 3 
Dimensions - 10.7x11.11Level - First
Bedroom 4 
Dimensions - 11.2x11.7Level - First
Dining Room 
Dimensions - 9x16Level - First
Great Room 
Dimensions - 16.11x14.1Level - First
Kitchen 
Dimensions - 11.5x15.1Level - First
Laundry 
Level - First
Master Bathroom 
Level - First
Master Bedroom 
Dimensions - 14.6x13.6Level - First
Save
Ask
Tour
Hide
Share
Exterior Features
Construction Details 
BrickStucco
Patio And Porch 
CoveredPatio
Roof 
Shingle
Community Features
Association Dues 
344
Community Features 
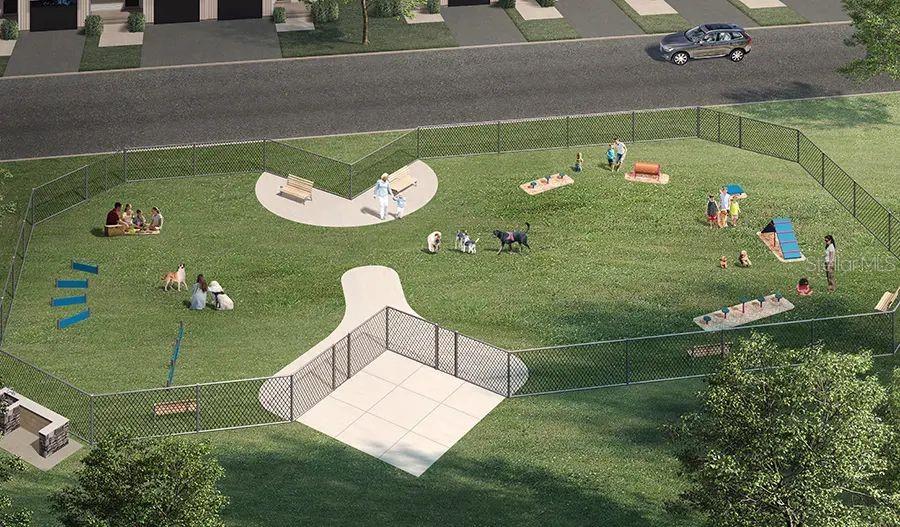
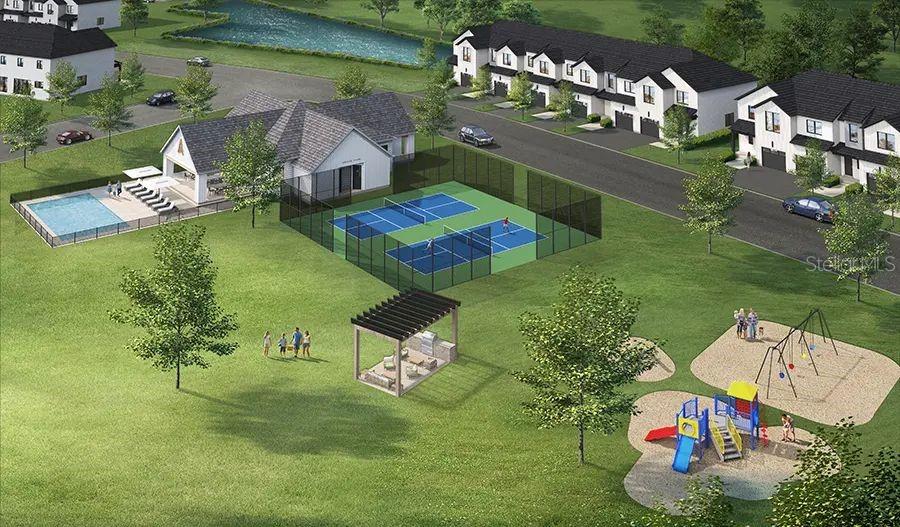
ClubhouseFitness CenterParkPlaygroundPool
Financing Terms Available 
CashConventionalFHAVA Loan
HOA Fee Frequency 
Annually
MLS Area 
34474 - Ocala
Roads 
AsphaltPaved
Township 
16
Listing courtesy of AXEN REALTY, LLC (407) 399-2055


Listing information is provided by Participants of the Stellar MLS. IDX information is provided exclusively for personal, non-commercial use, and may not be used for any purpose other than to identify prospective properties consumers may be interested in purchasing. Information is deemed reliable but not guaranteed. Properties displayed may be listed or sold by various participants in the MLS Copyright 2026, Stellar MLS.
Last checked: 2026-08-11 06:41 AM EDT

Neighborhood & Commute
Source: Walkscore
Disclosure: Community information and market data powered by Constellation Data Labs. Information is deemed reliable but not guaranteed.
Save
Ask
Tour
Hide
Share