_
Save
Ask
Tour
Hide
Share
$554,950
1 Day On Site

1891 NW 79 LOOP
OCALA, FL 34475

For Sale|Single Family Residence|Active
4
Beds
3
Total Baths
2
Full Baths
1
Partial Bath
2,331
SqFt
$238
/SqFt
2026
Built
Subdivision:
IRISH ACRES
County:
Marion

Due to the health concerns created by Coronavirus we are offering personal 1-1 online video walkthough tours where possible.
Call Now: 352-630-5270
Is this the listing for you? We can help make it yours.
352-630-5270
1891 NW 79 LOOP1891 NW 79 LOOP1891 NW 79 LOOP1891 NW 79 LOOP
Save
Ask
Tour
Hide
Share

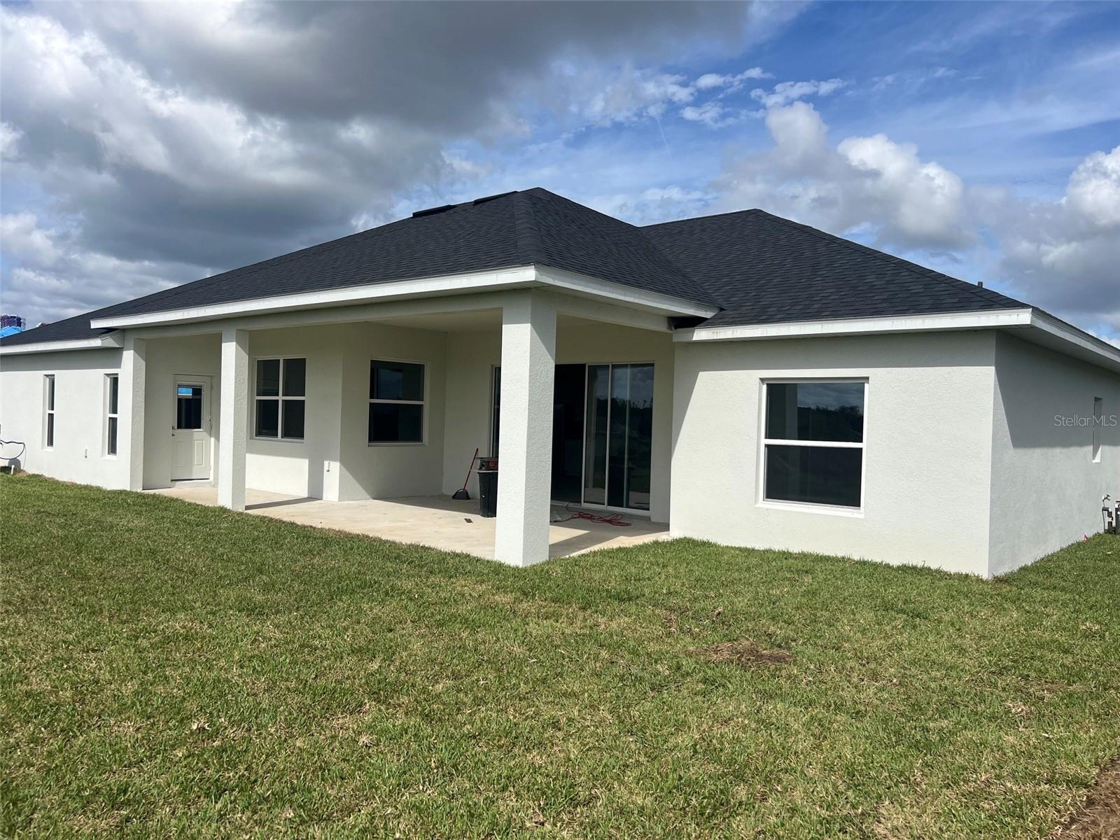
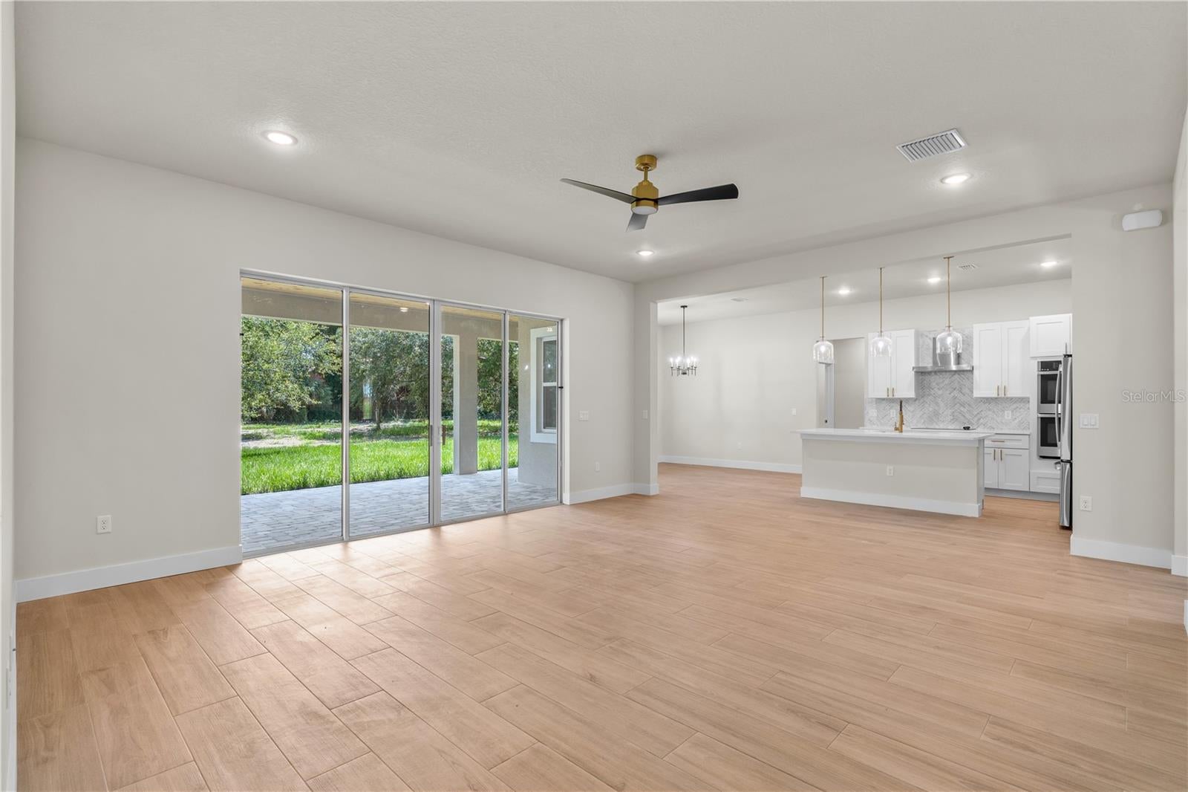
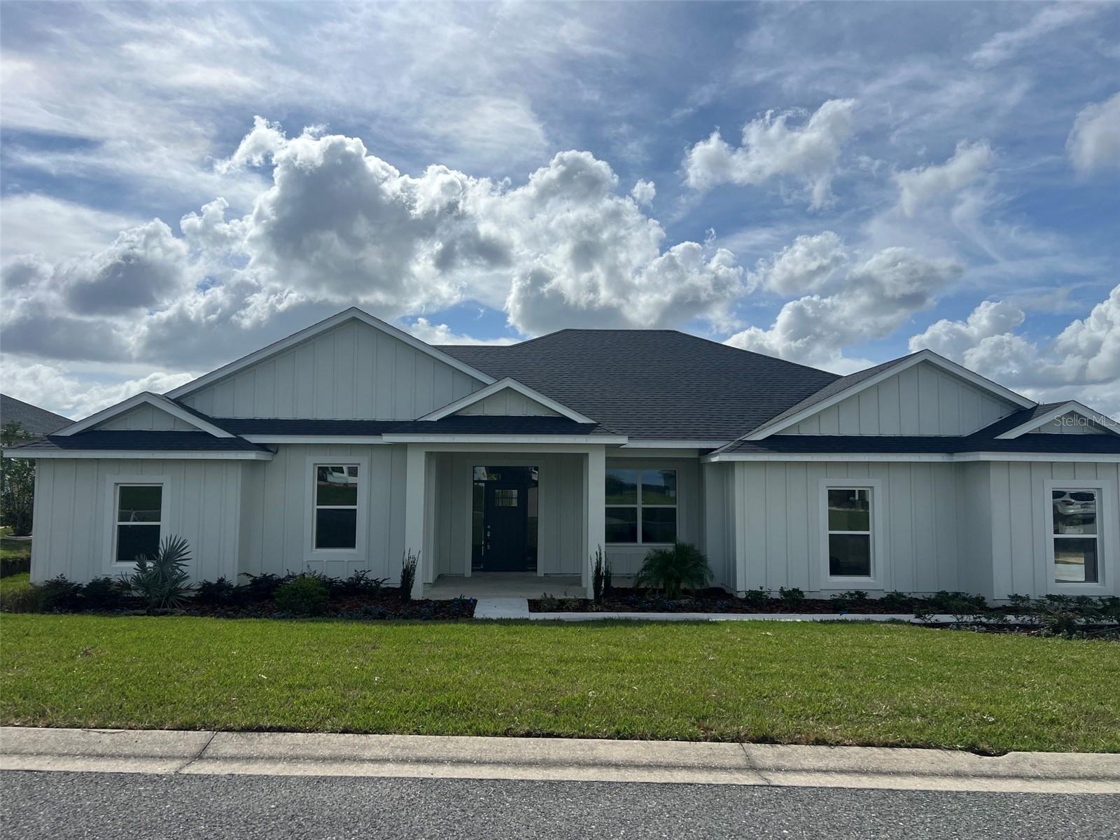
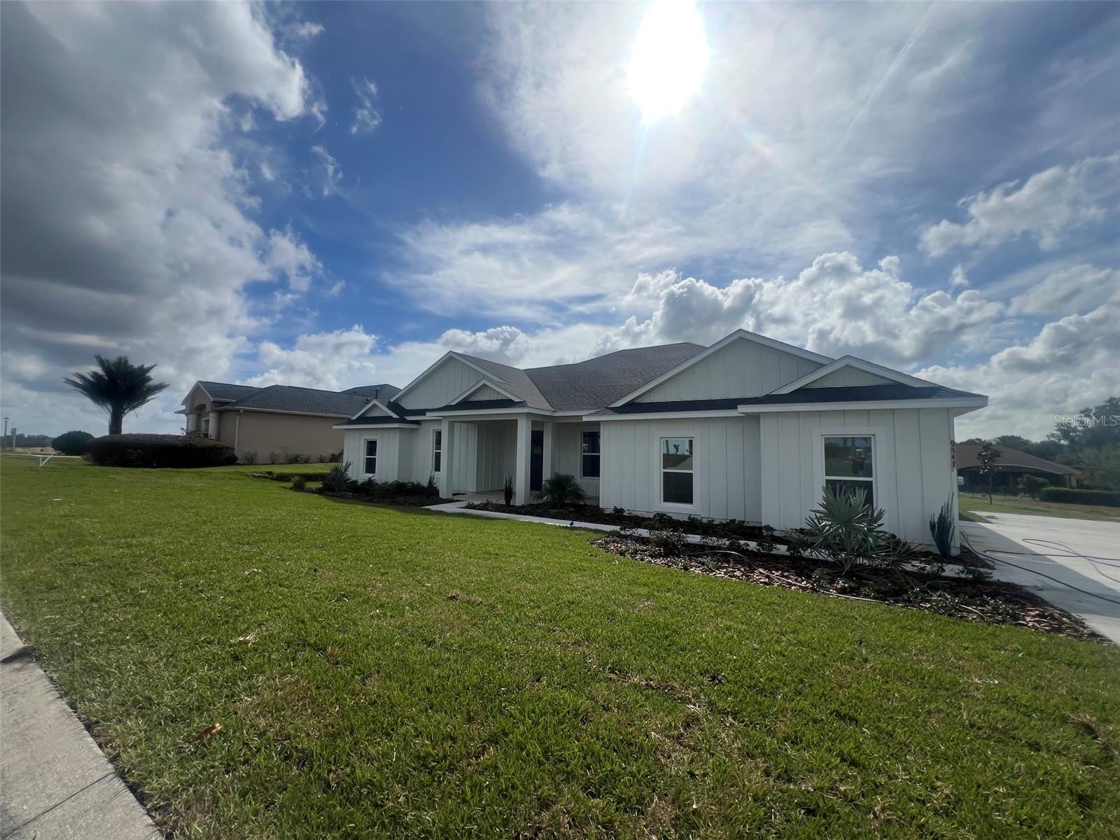
Under Construction. Welcome to one of the most sought-after floor plans in Irish Acres, a gated community known for spacious homesites, privacy, and that peaceful Ocala country-living feel. This beautiful 4-bedroom, 2.5-bath home offers the space, and layout buyers are looking for with a floor plan designed for comfortable everyday living and entertaining. The open-concept layout centers around a spacious great room with 10’ ceilings, seamlessly connecting to a gourmet kitchen featuring a large island, a Butler's walk-in pantry, and dedicated dining area ideal for both everyday living and entertaining. The split floor plan provides privacy, with a generously sized primary suite tucked away, complete with a luxurious ensuite bath, walk-in closet, and convenient access to the laundry room. Enjoy indoor-outdoor living with large sliding glass doors leading to a covered rear porch, perfect for relaxing or hosting gatherings year-round. Dedicated foyer entry for a grand first impression. Mudroom area for added convenience. Spacious 2-car garage. Ample storage throughout. This layout offers flexibility for guests, or even a home office setup all while maintaining a clean, modern flow. Images are for informational purposes only Exterior and Interior finishes may vary.

Save
Ask
Tour
Hide
Share
Listing Snapshot
Price 
$554,950
Days On Site 
1 Day
Bedrooms 
4
Inside Area (SqFt) 
2,331 sqft
Total Baths 
3
Full Baths 
2
Partial Baths 
1
Lot Size 
0.81 Acres
Year Built 
2026
MLS® Number 
S5157302
Status 
Active
Property Tax 
$940.96
HOA/Condo/Coop Fees 
$66.67 monthly
Sq Ft Source 
Builder
Friends & Family
Recent Activity
7 hours agoListing updated with changes from the MLS®
yesterdayListing first seen on site
General Features
Acres 
0.81
Attached Garage 
Yes
Direction Faces 
West
Foundation 
Slab
Garage 
Yes
Garage Spaces 
2
Levels 
One
Parking 
Attached
Pets 
Breed RestrictionsYes
Property Condition 
Under ConstructionNew Construction
Property Sub Type 
Single Family Residence
Security 
Gated Community
Sewer 
Septic Tank
SqFt Total 
3428
Utilities 
Cable Available
Water Source 
Public
Zoning 
RE
Interior Features
Appliances 
CooktopDishwasherElectric Water HeaterRange HoodRefrigerator
Cooling 
Central Air
Flooring 
Ceramic Tile
Furnished 
Unfurnished
Heating 
Central
Interior 
Open FloorplanStone CountersWalk-In Closet(s)
Laundry Features 
Laundry Room
Balcony/Porch/Lanai 
Dimensions - 12x43Level - First
Bedroom 2 
Dimensions - 12x11Level - First
Bedroom 3 
Dimensions - 12x11Level - First
Bedroom 4 
Dimensions - 10x10Level - First
Dining Room 
Dimensions - 14x12Level - First
Great Room 
Dimensions - 18x18Level - First
Kitchen 
Dimensions - 12x10Level - First
Laundry 
Dimensions - 10x6Level - First
Master Bedroom 
Dimensions - 14x16Level - First
Save
Ask
Tour
Hide
Share
Exterior Features
Construction Details 
BlockHardiPlank Type
Lot Features 
PavedPrivate
Roof 
Shingle
Community Features
Association Fee 
$200.0
Association Fee Frequency 
Quarterly
Community Features 
Gated
MLS Area 
34475 - Ocala
Township 
14S
Financing Terms Available 
CashConventionalFHAVA Loan
Roads 
Paved
Listing courtesy of KEN BAKER REAL ESTATE (407) 846-0063


Listing information is provided by Participants of the Stellar MLS. IDX information is provided exclusively for personal, non-commercial use, and may not be used for any purpose other than to identify prospective properties consumers may be interested in purchasing. Information is deemed reliable but not guaranteed. Properties displayed may be listed or sold by various participants in the MLS Copyright 2026, Stellar MLS.
Last checked: 2026-09-12 01:16 PM EDT

Neighborhood & Commute
Source: Walkscore
Disclosure: Community information and market data powered by Constellation Data Labs. Information is deemed reliable but not guaranteed.
Save
Ask
Tour
Hide
Share