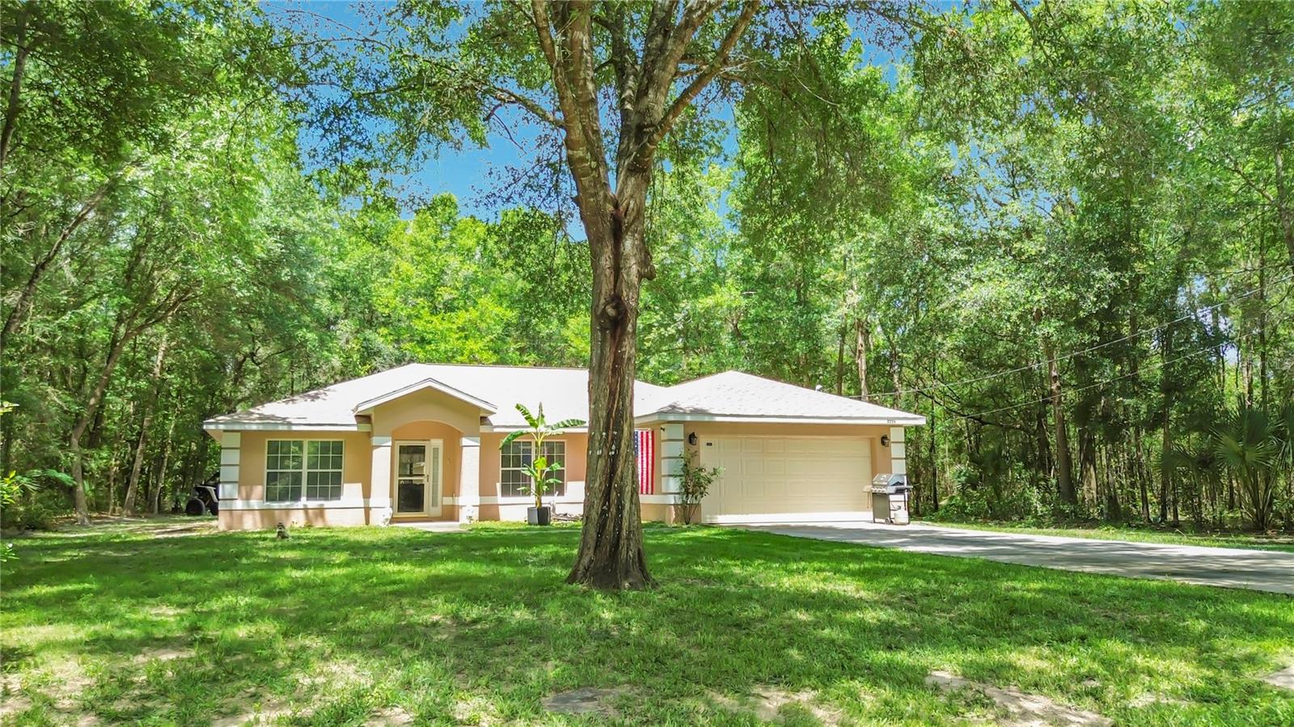
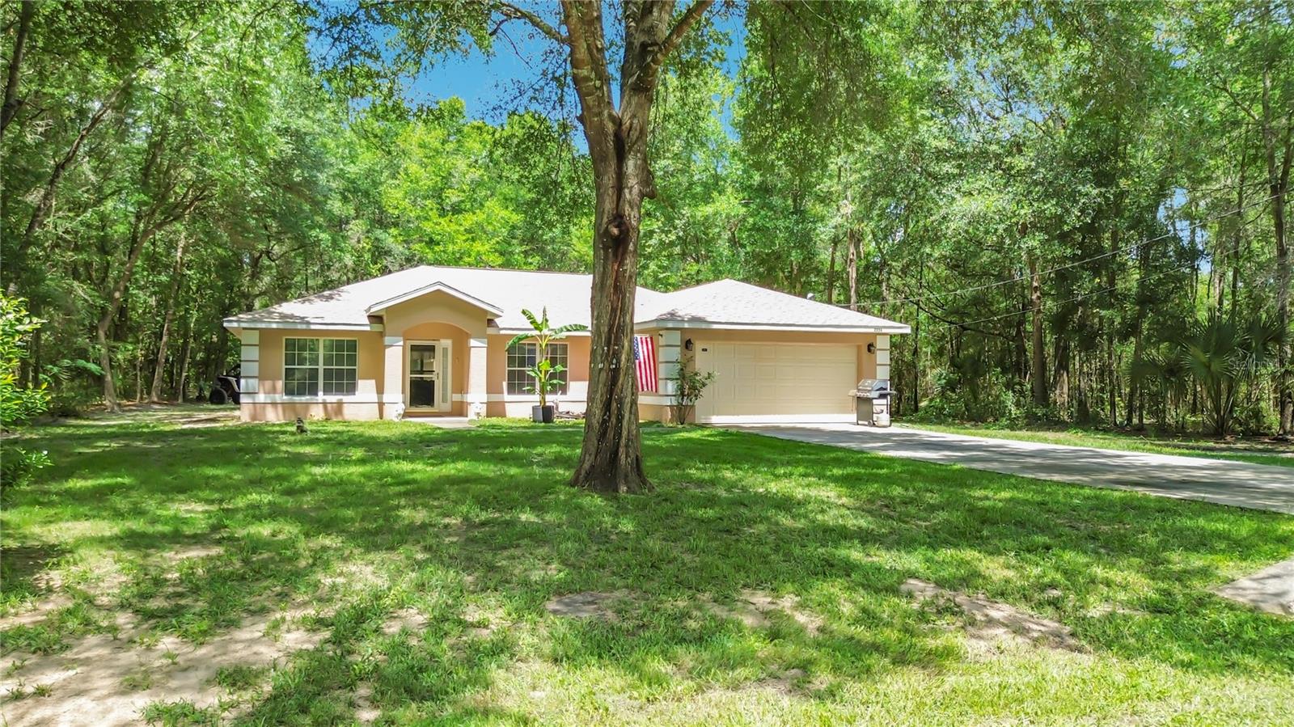
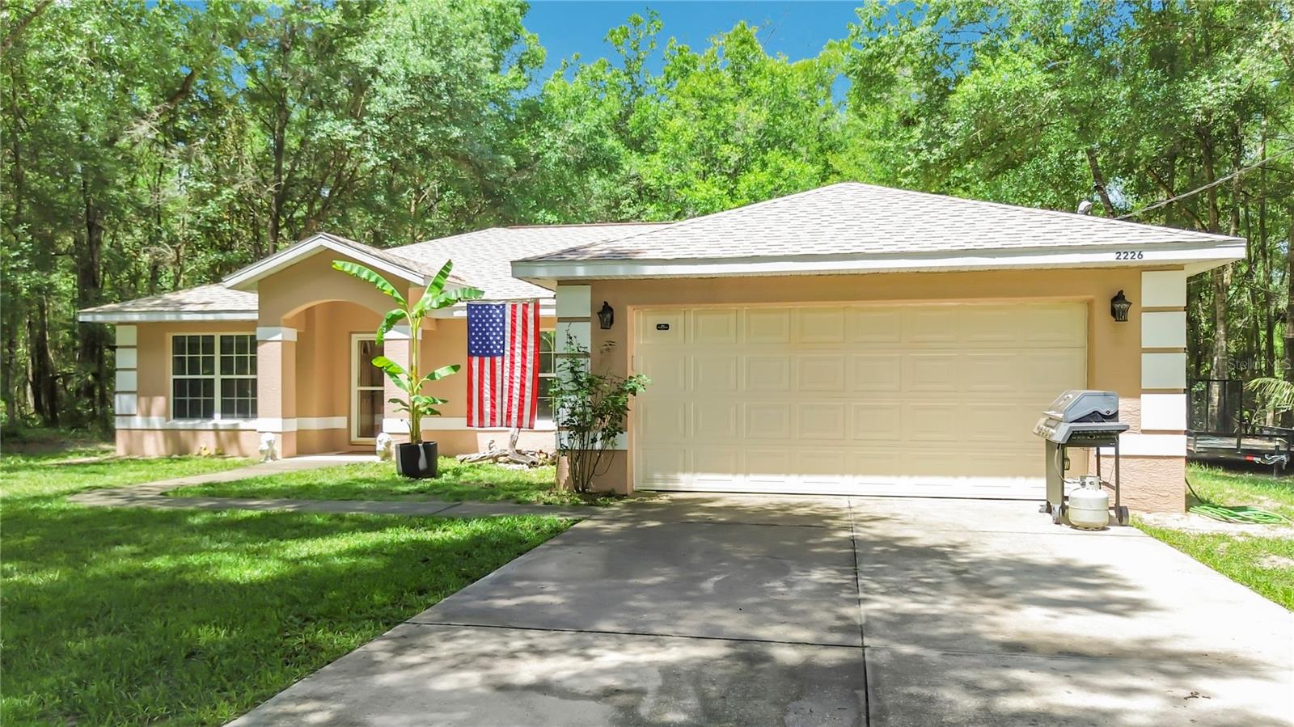
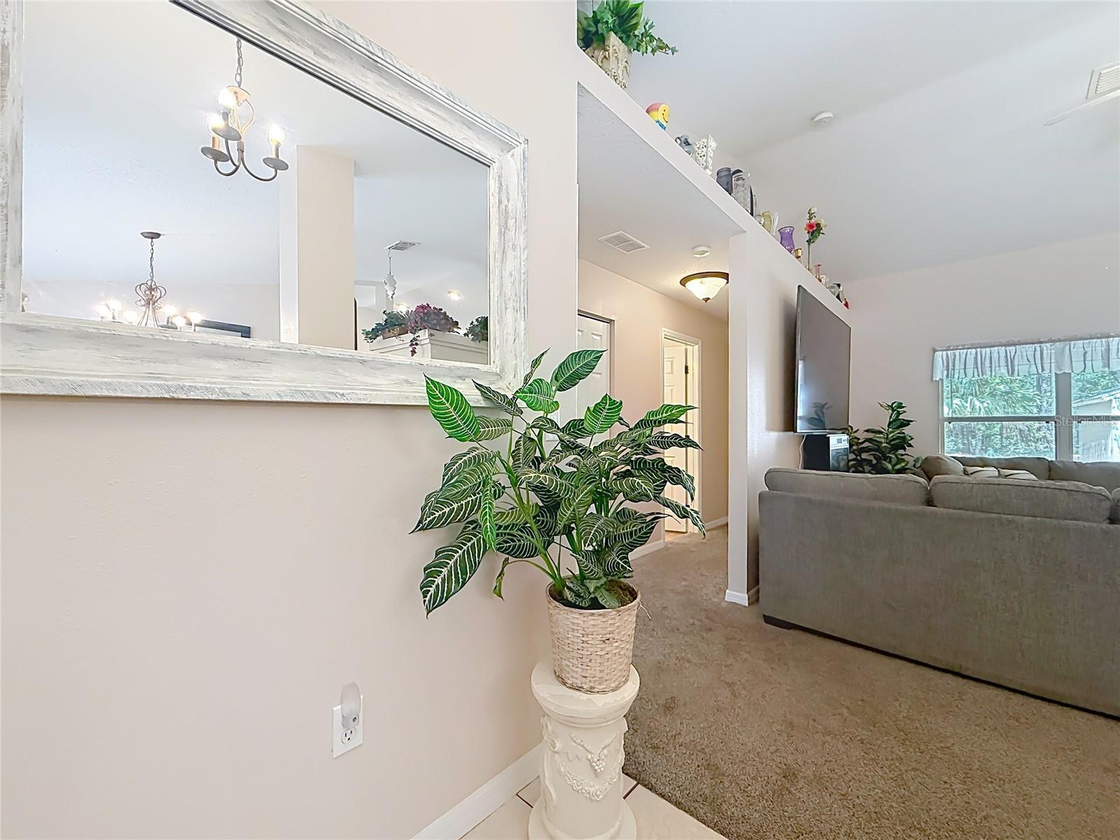
Peaceful Country Living Meets Modern Comfort in Rainbow Lakes Estates Enjoy ultimate privacy with no close neighbors and abundant local wildlife right outside your door. Imagine waking up early, sipping your morning coffee, and watching deer graze peacefully through your kitchen window. Located in the beautiful Rainbow Lakes Estates, this spacious, welcoming residence is ready for you to call home. The heart of the home features a well appointed kitchen complete with a convenient breakfast bar and a cozy breakfast nook. Escape to the primary suite, which boasts a generous walk-in closet, a walk-in shower, and a relaxing garden tub. Key Features & Recent Upgrades: Move-In Ready Peace of Mind: Brand new septic system (2026), new lanai (2026), newer roof (2024), and updated AC (2023). Indoor Convenience: Dedicated indoor laundry room. Storage & Parking: Large 2-car garage plus a sturdy backyard shed for tools and lawn equipment.
Save
Ask
Tour
Hide
Share
Listing Snapshot
Price
$295,000
Days On Site
0 Days
Bedrooms
3
Inside Area (SqFt)
1,571 sqft
Total Baths
2
Full Baths
2
Partial Baths
N/A
Lot Size
0.24 Acres
Year Built
2006
MLS® Number
TB8513208
Status
Active
Property Tax
$2,234.95
HOA/Condo/Coop Fees
N/A
Sq Ft Source
Public Records
Friends & Family
React
Invite
Recent Activity
an hour ago
Listing updated with changes from the MLS®
3 hours ago
Listing first seen on site
General Features
Acres
0.24
Attached Garage
Yes
Direction Faces
East
Foundation
Slab
Garage
Yes
Garage Spaces
2
Levels
One
Number Of Stories
1
Parking
Attached
Pets
Cats OKDogs OK
Property Sub Type
Single Family Residence
Sewer
Septic Tank
SqFt Total
2165
Style
Ranch
Utilities
Electricity Connected
Water Source
PrivateWell
Zoning
R1
Interior Features
Appliances
DishwasherDryerElectric Water HeaterMicrowaveRangeRefrigeratorWasher
Cooling
Central Air
Flooring
CarpetLaminate
Furnished
Unfurnished
Heating
Central
Interior
Eat-in KitchenWalk-In Closet(s)
Laundry Features
Inside
Kitchen
Level - FirstFeatures - Breakfast Bar
Living Room
Level - First
Master Bedroom
Level - First
Save
Ask
Tour
Hide
Share
Exterior Features
Construction Details
ConcreteStucco
Exterior
Storage
Lot Features
Paved
Patio And Porch
Rear PorchScreened
Roof
Shingle
View
Trees/Woods
Waterview
Trees/Woods
Community Features
Financing Terms Available
CashConventionalFHAVA Loan
MLS Area
34431 - Dunnellon
Roads
Paved
Township
15S
Schools
School District
Unknown
Elementary School
Romeo Elementary School
Middle School
Dunnellon Middle School
High School
Dunnellon High School
Listing courtesy of RAI REALTY ASSOCIATES (352) 799-7979
Listing information is provided by Participants of the Stellar MLS. IDX information is provided exclusively for personal, non-commercial use, and may not be used for any purpose other than to identify prospective properties consumers may be interested in purchasing. Information is deemed reliable but not guaranteed. Properties displayed may be listed or sold by various participants in the MLS Copyright 2026, Stellar MLS.
Last checked: 2026-05-29 05:20 PM EDT
Neighborhood & Commute
Source: Walkscore
Disclosure: Community information and market data powered by Constellation Data Labs. Information is deemed reliable but not guaranteed.

 Skip to content