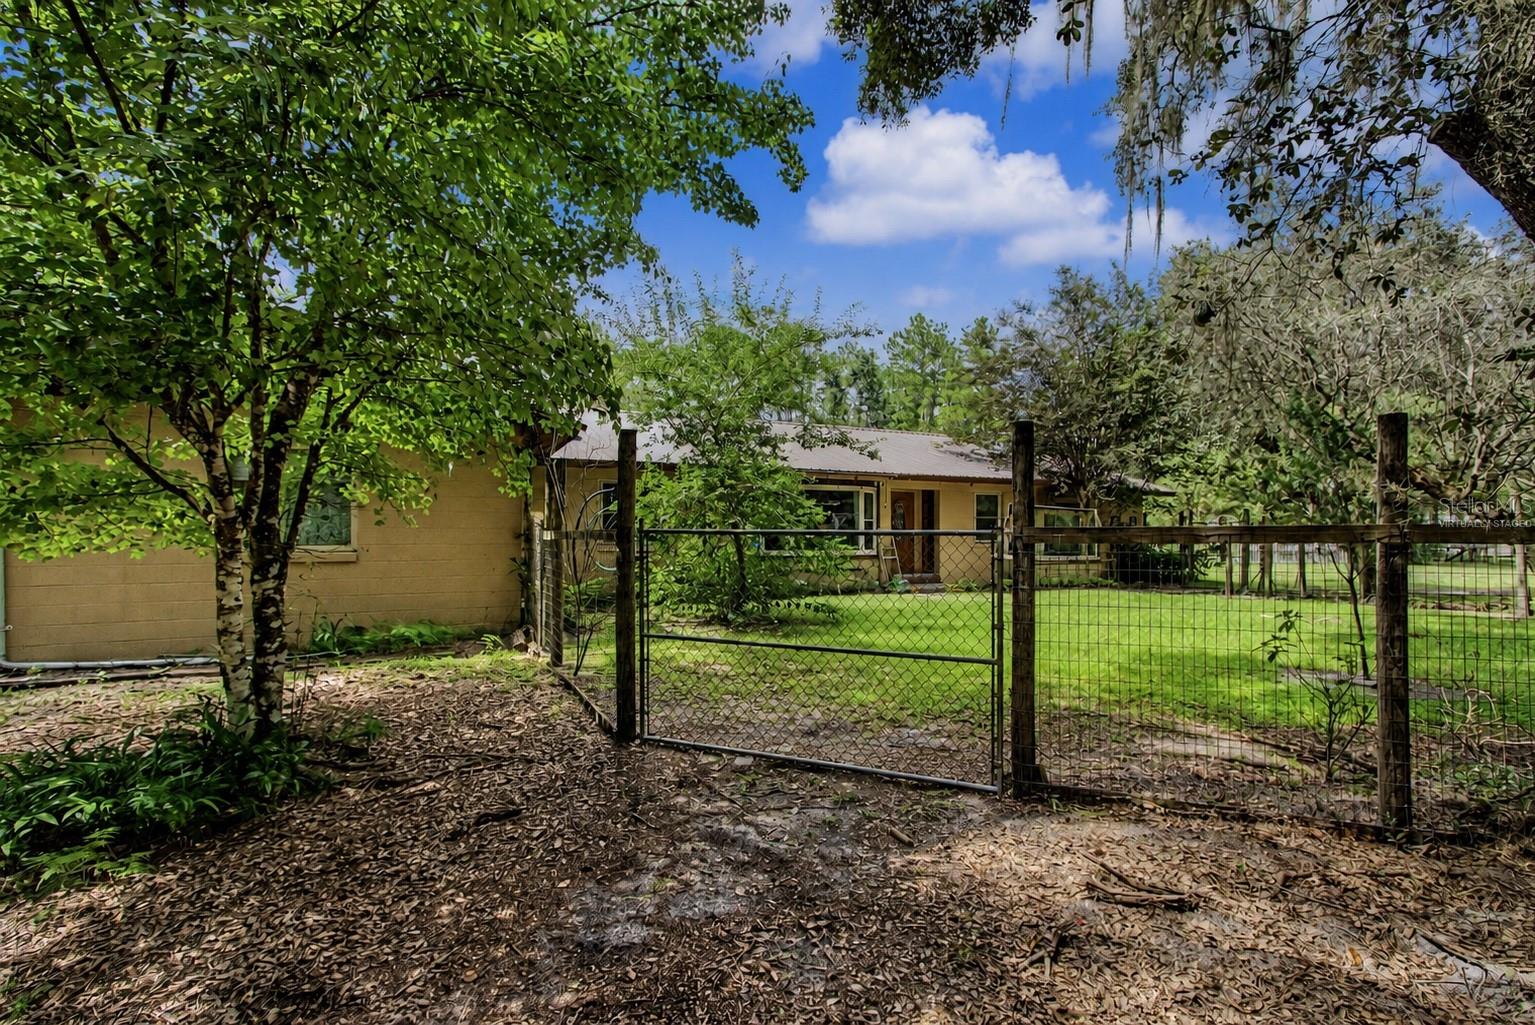
Under contract-accepting backup offers. Virtually Staged. Two residences on two parcels totaling approximately 4.23 acres in Silver Springs. Offered together, 50 and 70 NE 120th Avenue provide separate kitchens and living areas, open lawn, mature trees, and a wooded setting.
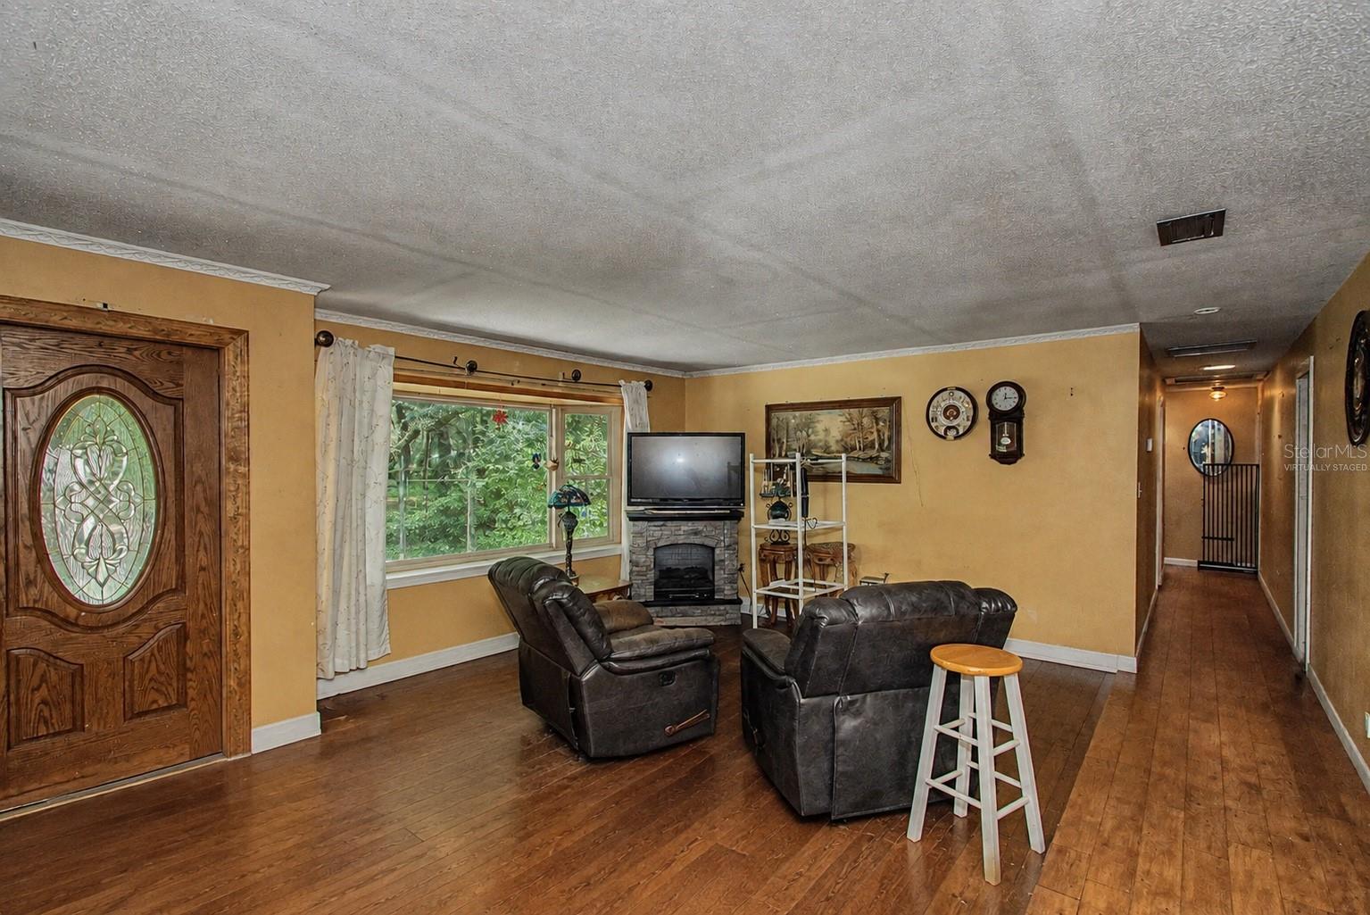
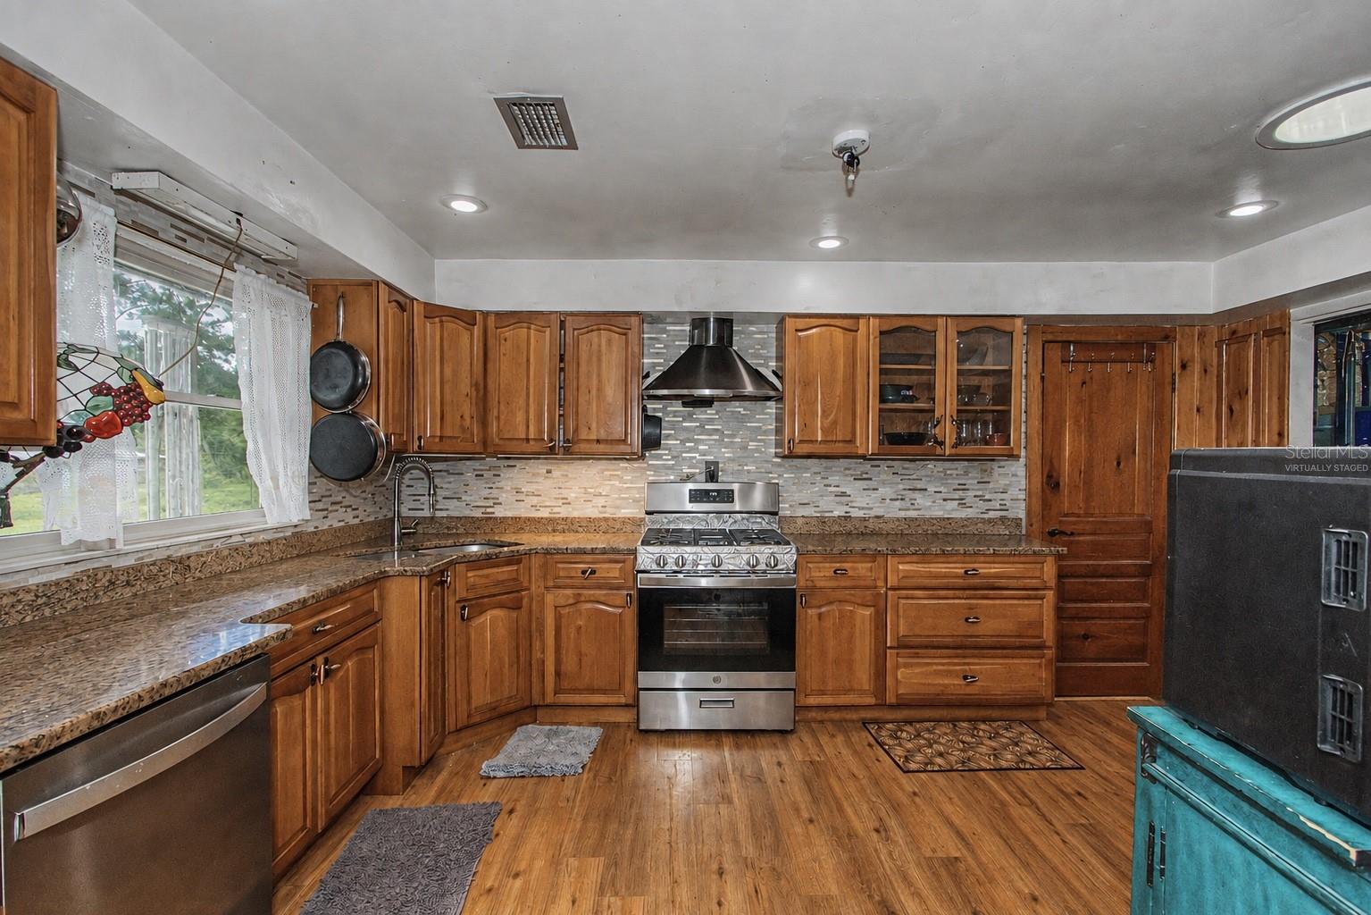
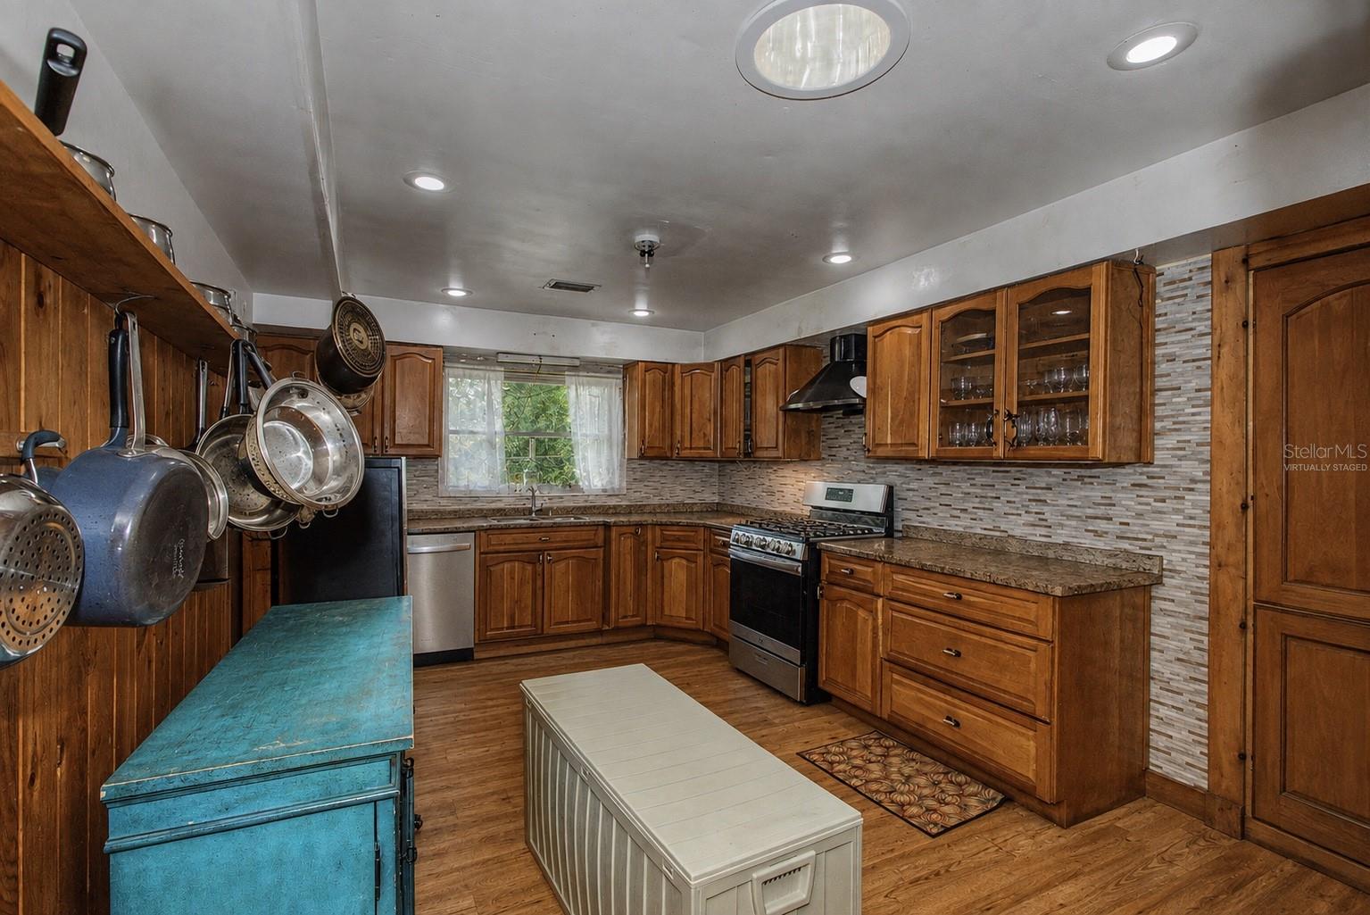
The home at 50 NE 120th Avenue has 3 bedrooms, 2 full baths, and 2,219 square feet of living area. Features include wood cabinetry, a fireplace, covered and screened outdoor areas, an attached garage, and an above-ground pool with an adjacent deck. The home at 70 NE 120th Avenue has 2 bedrooms, 1 full bath, and 1,377 square feet of living area, with tile in the main living area, a kitchen pass-through, a fireplace, laundry space, an attached garage, and a carport. Sheds and storage structures provide additional space for equipment.
The listed 5 bedrooms, 3 full baths, and 3,596 square feet of heated living area are combined totals for both residences, based on county records. Each home is on a separate parcel. The primary home was built in 1973; the second home was built in 1976. Some photographs have been digitally decluttered. Room dimensions are approximate photo-based estimates and should be independently measured.
Save
Ask
Tour
Hide
Share
Listing Snapshot
Price
$395,000
Days On Site
19 Days
Bedrooms
5
Inside Area (SqFt)
3,596 sqft
Total Baths
3
Full Baths
3
Partial Baths
N/A
Lot Size
4.23 Acres
Year Built
1973
MLS® Number
TB8546174
Status
Active Under Contract
Property Tax
$3,035.58
HOA/Condo/Coop Fees
N/A
Sq Ft Source
Public Records
Friends & Family
React
Comment
Invite
No Comments Yet
Did you know? You can invite friends and family to your search. They can join your search, rate and discuss listings with you.
Recent Activity
22 hours ago
Listing updated with changes from the MLS®
22 hours ago
Status changed to Active Under Contract
3 weeks ago
Listing first seen on site
General Features
Acres
4.23
Attached Garage
Yes
Carport
2
Direction Faces
Southeast
Foundation
Block
Garage
Yes
Garage Spaces
2
Levels
One
Number Of Stories
1
Parking
CoveredDrivewayAttached
Property Sub Type
Single Family Residence
Sewer
Septic Tank
SqFt Total
5192
Utilities
Electricity ConnectedWater Connected
Water Source
PrivateWell
Zoning
A1
Interior Features
Appliances
DishwasherDryerRangeRange HoodRefrigeratorTankless Water HeaterWasher
Cooling
Central Air
Fireplace
Yes
Fireplace Features
Insert
Flooring
CarpetCeramic Tile
Furnished
Unfurnished
Heating
CentralElectricNatural Gas
Interior
Crown MoldingWalk-In Closet(s)In-Law Floorplan
Laundry Features
InsideLaundry Room
Window Features
BlindsDrapes
Bathroom 2
Dimensions - 5x8Level - First
Bedroom 2
Dimensions - 12x12Level - First
Bedroom 3
Dimensions - 12x12Level - First
Dining Room
Dimensions - 12x14Level - First
Kitchen
Dimensions - 12x14Level - First
Living Room
Dimensions - 14x18Level - First
Master Bathroom
Dimensions - 8x10Level - First
Master Bedroom
Dimensions - 12x16Level - First
Save
Ask
Tour
Hide
Share
Exterior Features
Construction Details
BlockStucco
Exterior
Private EntrancePrivate YardStorage
Fencing
FencedVinylWireWood
Lot Features
WoodedIrregular Lot
Other Structures
Shed(s)Storage
Patio And Porch
CoveredDeckFront PorchPatioRear PorchScreened
Pool Features
Above GroundPrivate
Private Pool
Yes
Roof
MetalShingle
View
PoolTrees/Woods
Waterview
PoolTrees/Woods
Windows/Doors
BlindsDrapes
Community Features
MLS Area
34488 - Silver Springs
Township
15
Financing Terms Available
CashConventional
Schools
School District
Unknown
Elementary School
East Marion Elementary School
Middle School
Ft McCoy Middle
High School
Lake Weir High School
Listing courtesy of SMITH & ASSOCIATES REAL ESTATE (352) 895-0614
Listing information is provided by Participants of the Stellar MLS. IDX information is provided exclusively for personal, non-commercial use, and may not be used for any purpose other than to identify prospective properties consumers may be interested in purchasing. Information is deemed reliable but not guaranteed. Properties displayed may be listed or sold by various participants in the MLS Copyright 2026, Stellar MLS.
Last checked: 2026-09-30 10:37 AM EDT
Neighborhood & Commute
Source: Walkscore
Disclosure: Community information and market data powered by Constellation Data Labs. Information is deemed reliable but not guaranteed.

 Skip to content

Did you know? You can invite friends and family to your search. They can join your search, rate and discuss listings with you.