_
Save
Ask
Tour
Hide
Share
$499,990
2 Days On Site

1081 NE 130TH TERRACE
SILVER SPRINGS, FL 34488

For Sale|Single Family Residence|Active
3
Beds
2
Total Baths
2
Full Baths
2,491
SqFt
$201
/SqFt
2004
Built
Subdivision:
TRAIL EAST
County:
Marion

Due to the health concerns created by Coronavirus we are offering personal 1-1 online video walkthough tours where possible.

Call Now: 352-630-5270
Is this the listing for you? We can help make it yours.
352-630-5270
1081 NE 130TH TERRACE1081 NE 130TH TERRACE1081 NE 130TH TERRACE1081 NE 130TH TERRACE
Save
Ask
Tour
Hide
Share

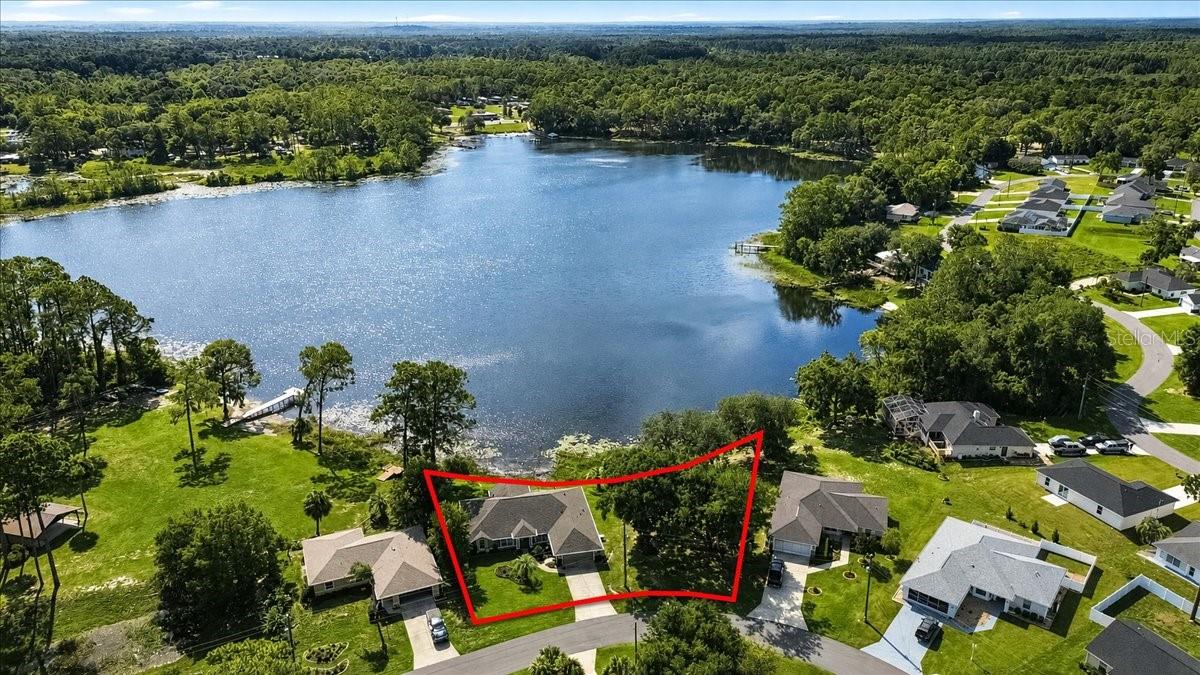
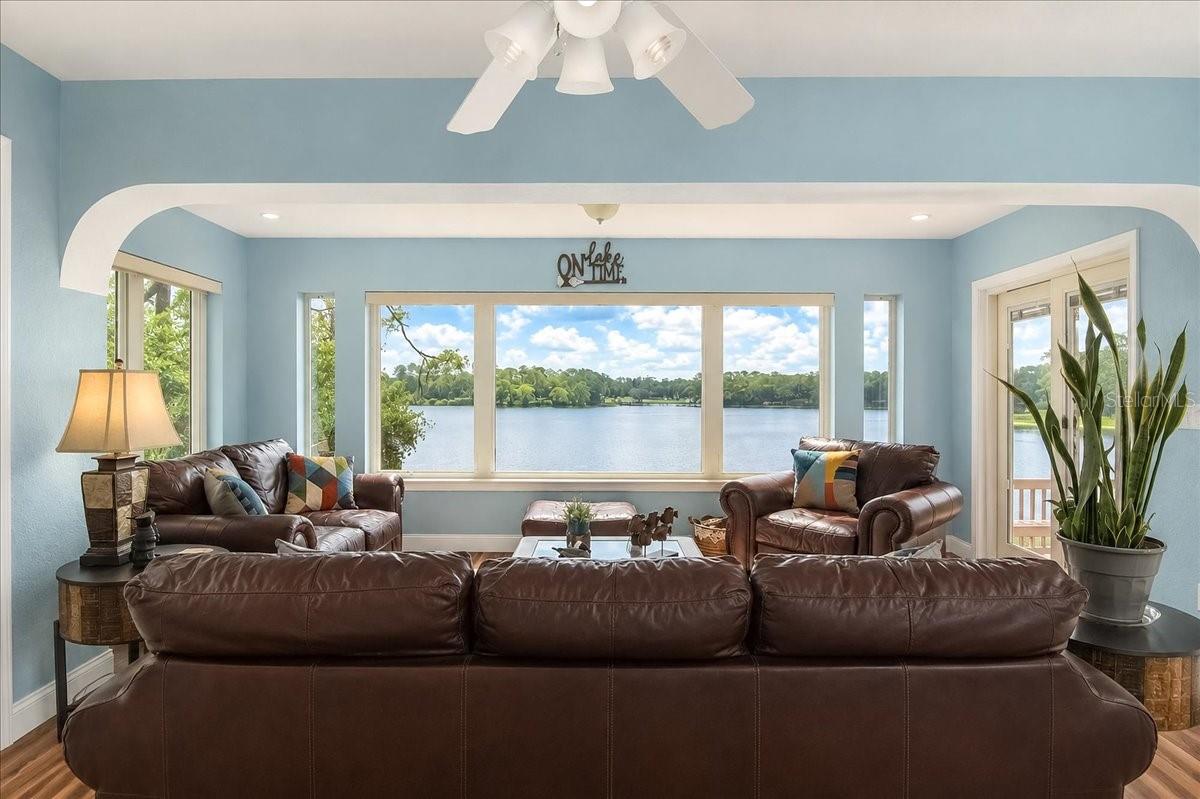
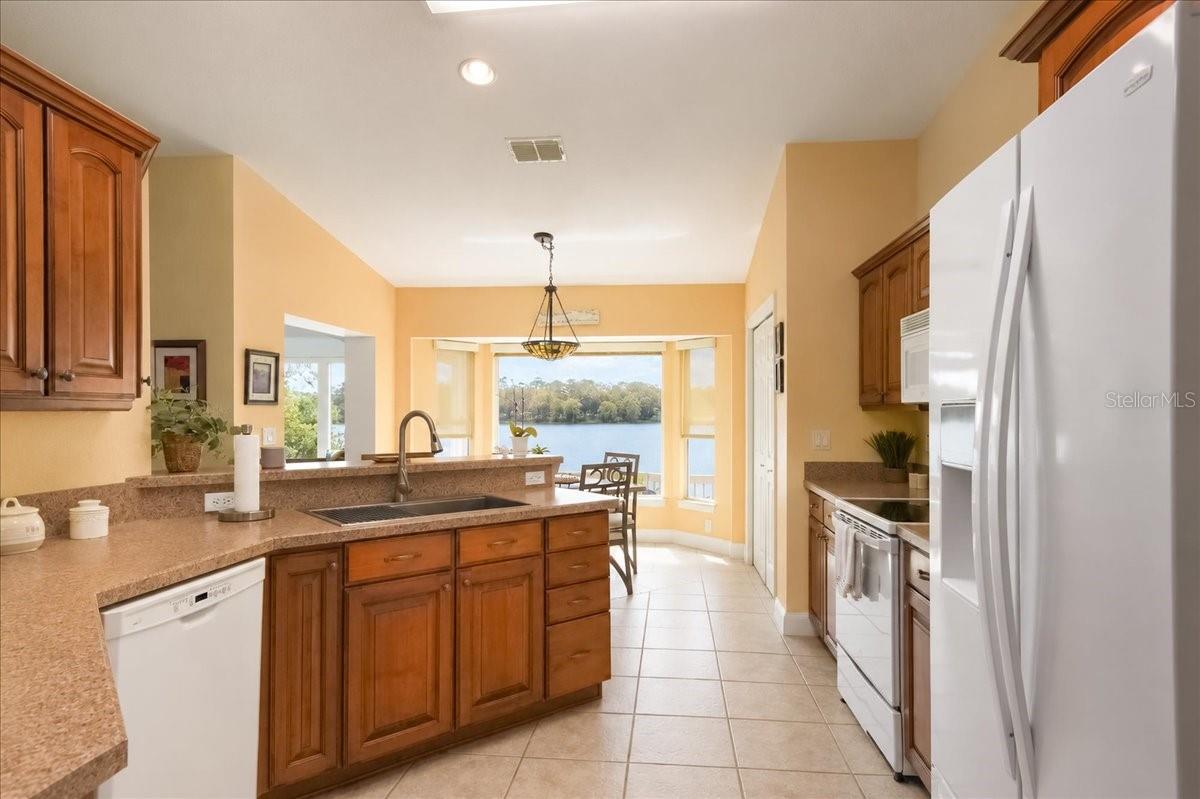
Escape to your own private oasis in this stunning waterfront property. With breathtaking 180-degree views of the lake, a private deck, and plenty of outdoor space, you’ll feel like you’re on vacation every day. Nestled on .59 acres with an impressive 252 feet of pristine lake frontage, this exceptional waterfront home offers the perfect blend of privacy, comfort, and everyday serenity within a private, gated community. The open floor plan invites natural light to pour in while keeping the lake as the centerpiece from the living area, primary suite, and 3rd bedroom. New LVP flooring and an updated guest bathroom create a fresh, inviting feel throughout. Step outside onto the low-heat composite deck and let the worries of the day melt away. Sip your morning coffee and watch the sunrise as the lake comes to life with Whistling Ducks and their babies, or simply relax and enjoy the gentle breeze and mesmerizing water views. With 252 feet of shoreline, there's plenty of room to embrace the waterfront lifestyle you've always imagined. Community amenities include a park with a playground and pavilion, fishing dock, and kayak and canoe storage. Major updates include a new roof (2019), HVAC (2023), water heater (2025), whole-house water filtration system, hurricane shutters, and a Generac whole-house generator, providing comfort and peace of mind in every season. This is more than just a lakefront home, it's a place where lifelong memories are made, weekends feel like vacations, and every day ends with a front-row seat to one of nature's most beautiful views. Welcome home to Lake Waldena. Call today to schedule your private tour!

Save
Ask
Tour
Hide
Share
Listing Snapshot
Price 
$499,990
Days On Site 
2 Days
Bedrooms 
3
Inside Area (SqFt) 
2,491 sqft
Total Baths 
2
Full Baths 
2
Partial Baths 
N/A
Lot Size 
0.59 Acres
Year Built 
2004
MLS® Number 
W7887977
Status 
Active
Property Tax 
$5,972
HOA/Condo/Coop Fees 
$160 monthly
Sq Ft Source 
Public Records
Friends & Family
Recent Activity
2 days agoListing updated with changes from the MLS®
3 days agoListing first seen on site
General Features
Acres 
0.59
Attached Garage 
Yes
Direction Faces 
West
Foundation 
BlockSlab
Garage 
Yes
Garage Spaces 
2
Levels 
One
Parking 
DrivewayGarage Door OpenerAttached
Pets 
Yes
Property Sub Type 
Single Family Residence
Security 
Smoke Detector(s)
Sewer 
Private Sewer
SqFt Total 
3004
Style 
Florida
Utilities 
Cable AvailableElectricity ConnectedPhone AvailablePropaneSewer ConnectedUnderground UtilitiesWater Connected
Water Source 
PrivateWell
Zoning 
R2
Interior Features
Appliances 
DishwasherDryerElectric Water HeaterMicrowaveRangeRefrigeratorWasher
Basement 
Dimensions - 7.58x17.75Level - Basement
Cooling 
Central Air
Flooring 
CarpetCeramic Tile
Furnished 
Unfurnished
Heating 
CentralElectricHeat Pump
Interior 
Cathedral Ceiling(s)Eat-in KitchenOpen FloorplanWalk-In Closet(s)
Laundry Features 
Laundry Room
Balcony/Porch/Lanai 
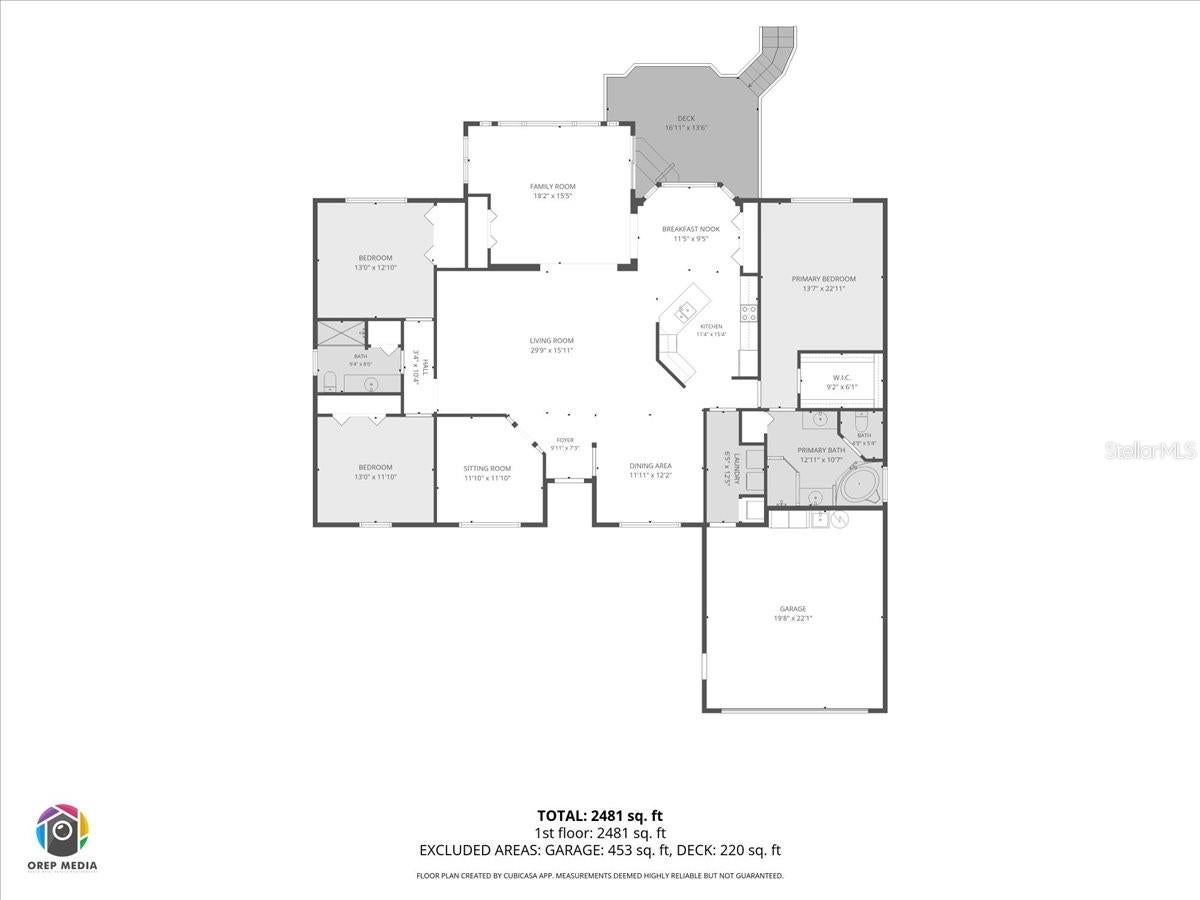
Dimensions - 16.92x13.5Level - First
Bedroom 2 
Dimensions - 13x11.83Level - FirstFeatures - Ceiling Fan(s)
Dining Room 
Dimensions - 11.92x12.17Level - First
Family Room 
Dimensions - 18.17x15.42Level - FirstFeatures - Ceiling Fan(s)
Kitchen 
Dimensions - 11.33x15.33Level - FirstFeatures - Breakfast Bar
Living Room 
Dimensions - 29.75x15.92Level - FirstFeatures - Ceiling Fan(s)
Master Bedroom 
Dimensions - 13.58x22.92Level - FirstFeatures - Ceiling Fan(s)
Save
Ask
Tour
Hide
Share
Exterior Features
Construction Details 
BlockStucco
Exterior 
Rain GuttersStorage
Fencing 
FencedOther
Lot Features 
LandscapedPavedWaterfront
Other Structures 
Shed(s)Storage
Patio And Porch 
DeckRear Porch
Roof 
Shingle
View 
LakeWater
Waterfront 
Yes
Waterfront Features 
Lake PrivilegesLake Front
Waterview 
LakeWater
Community Features
Association Dues 
160
Community Features 
GatedParkPlayground
Financing Terms Available 
CashConventionalFHAVA Loan
HOA Fee Frequency 
Monthly
MLS Area 
34488 - Silver Springs
Roads 
Asphalt
Township 
15
Schools
School District
Unknown
Elementary School
East Marion Elementary School
Middle School
Ft McCoy Middle
High School
Lake Weir High School
Listing courtesy of SANDPEAK REALTY (352) 232-1290


Listing information is provided by Participants of the Stellar MLS. IDX information is provided exclusively for personal, non-commercial use, and may not be used for any purpose other than to identify prospective properties consumers may be interested in purchasing. Information is deemed reliable but not guaranteed. Properties displayed may be listed or sold by various participants in the MLS Copyright 2026, Stellar MLS.
Last checked: 2026-08-01 09:30 AM EDT

Neighborhood & Commute
Source: Walkscore
Disclosure: Community information and market data powered by Constellation Data Labs. Information is deemed reliable but not guaranteed.

Save
Ask
Tour
Hide
Share